
REMAX Blu - Roma Via EschiloCristiana Spiriti
€460,000
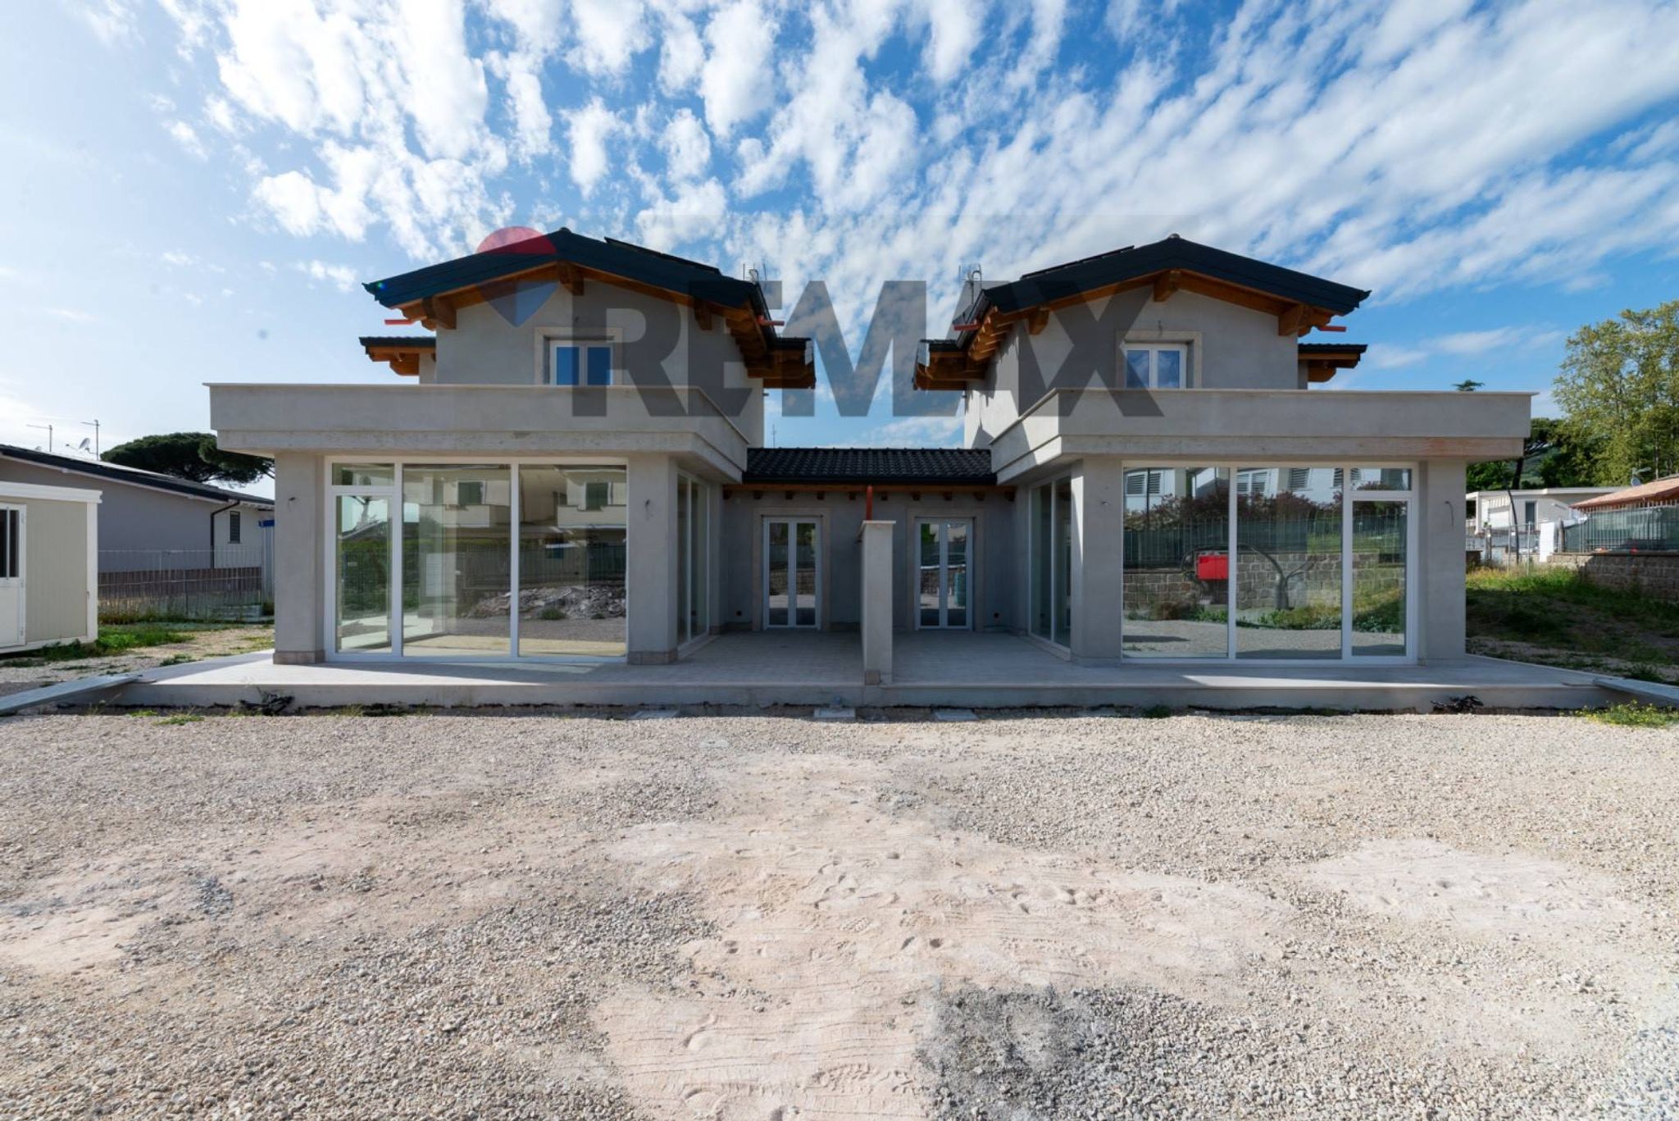
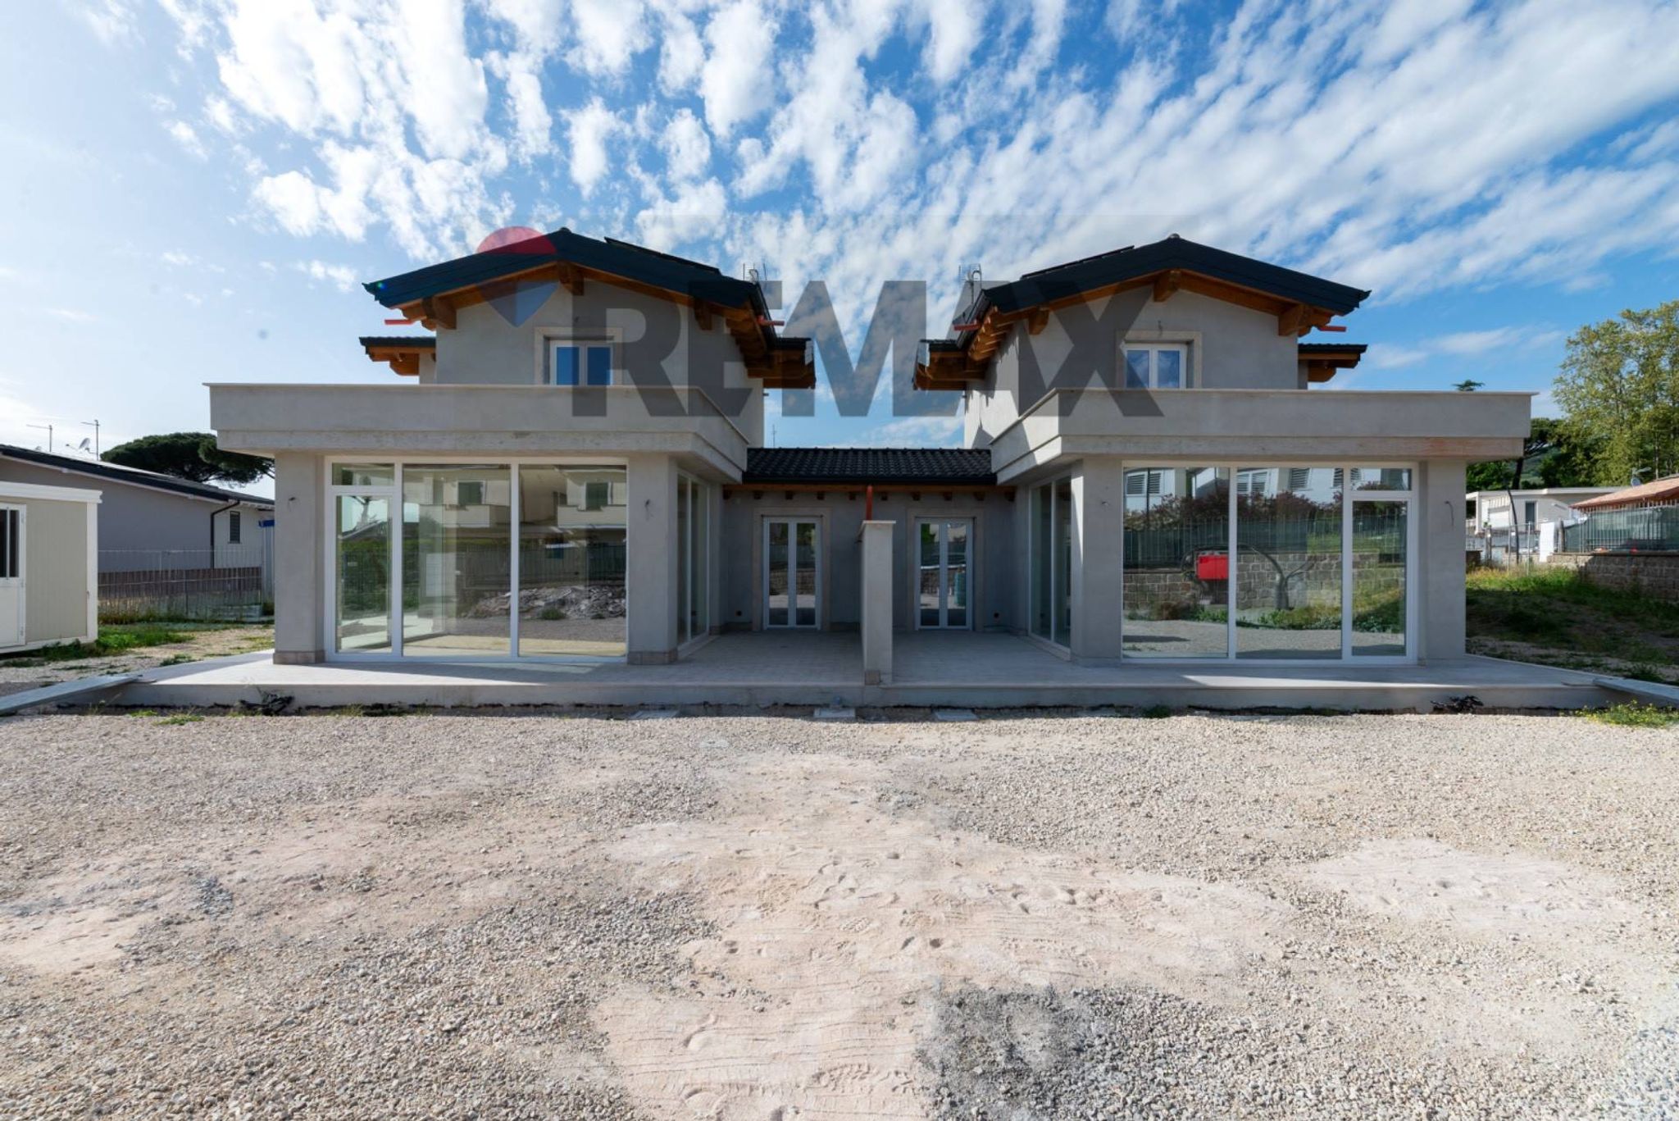
Semi-detached villa for sale in Fiumicino, Isola Sacra
via cima cristallo
7 rms7 rooms210 sqm4 baths4 bathroomsFl. 11Floor 11
Ci troviamo nel quartiere Axa e precisamente in Via Sofocle .
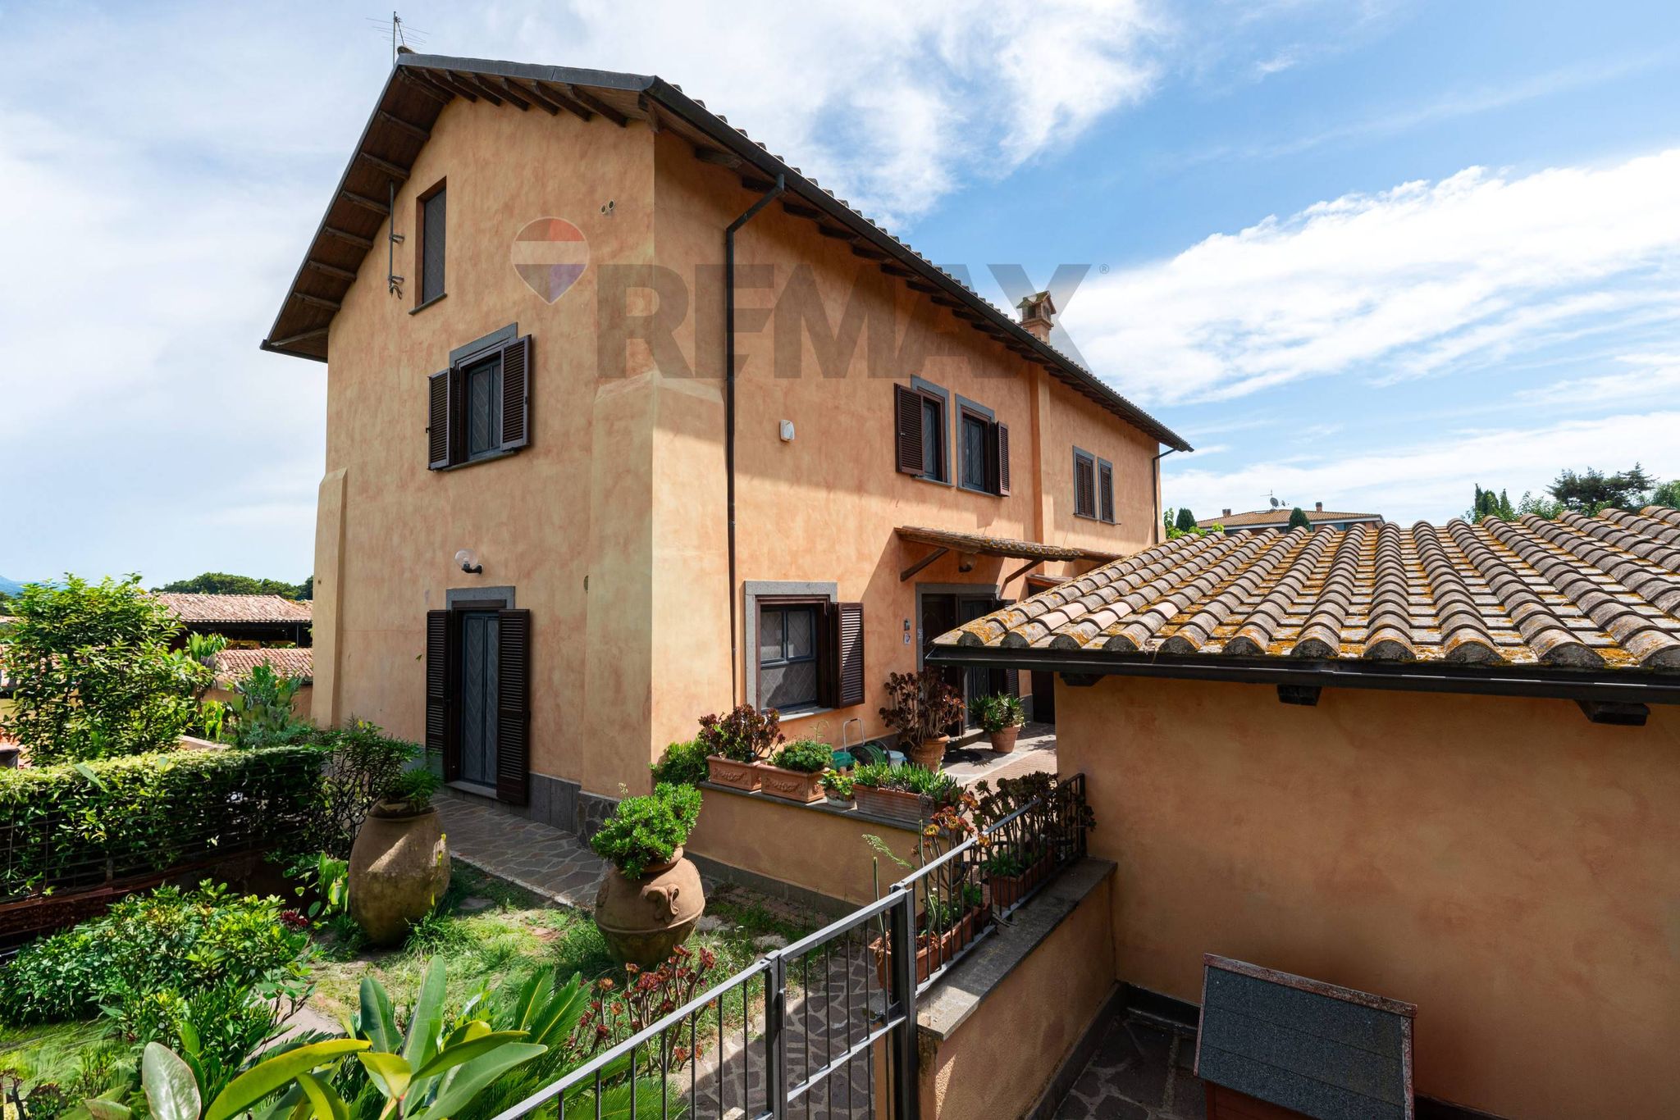
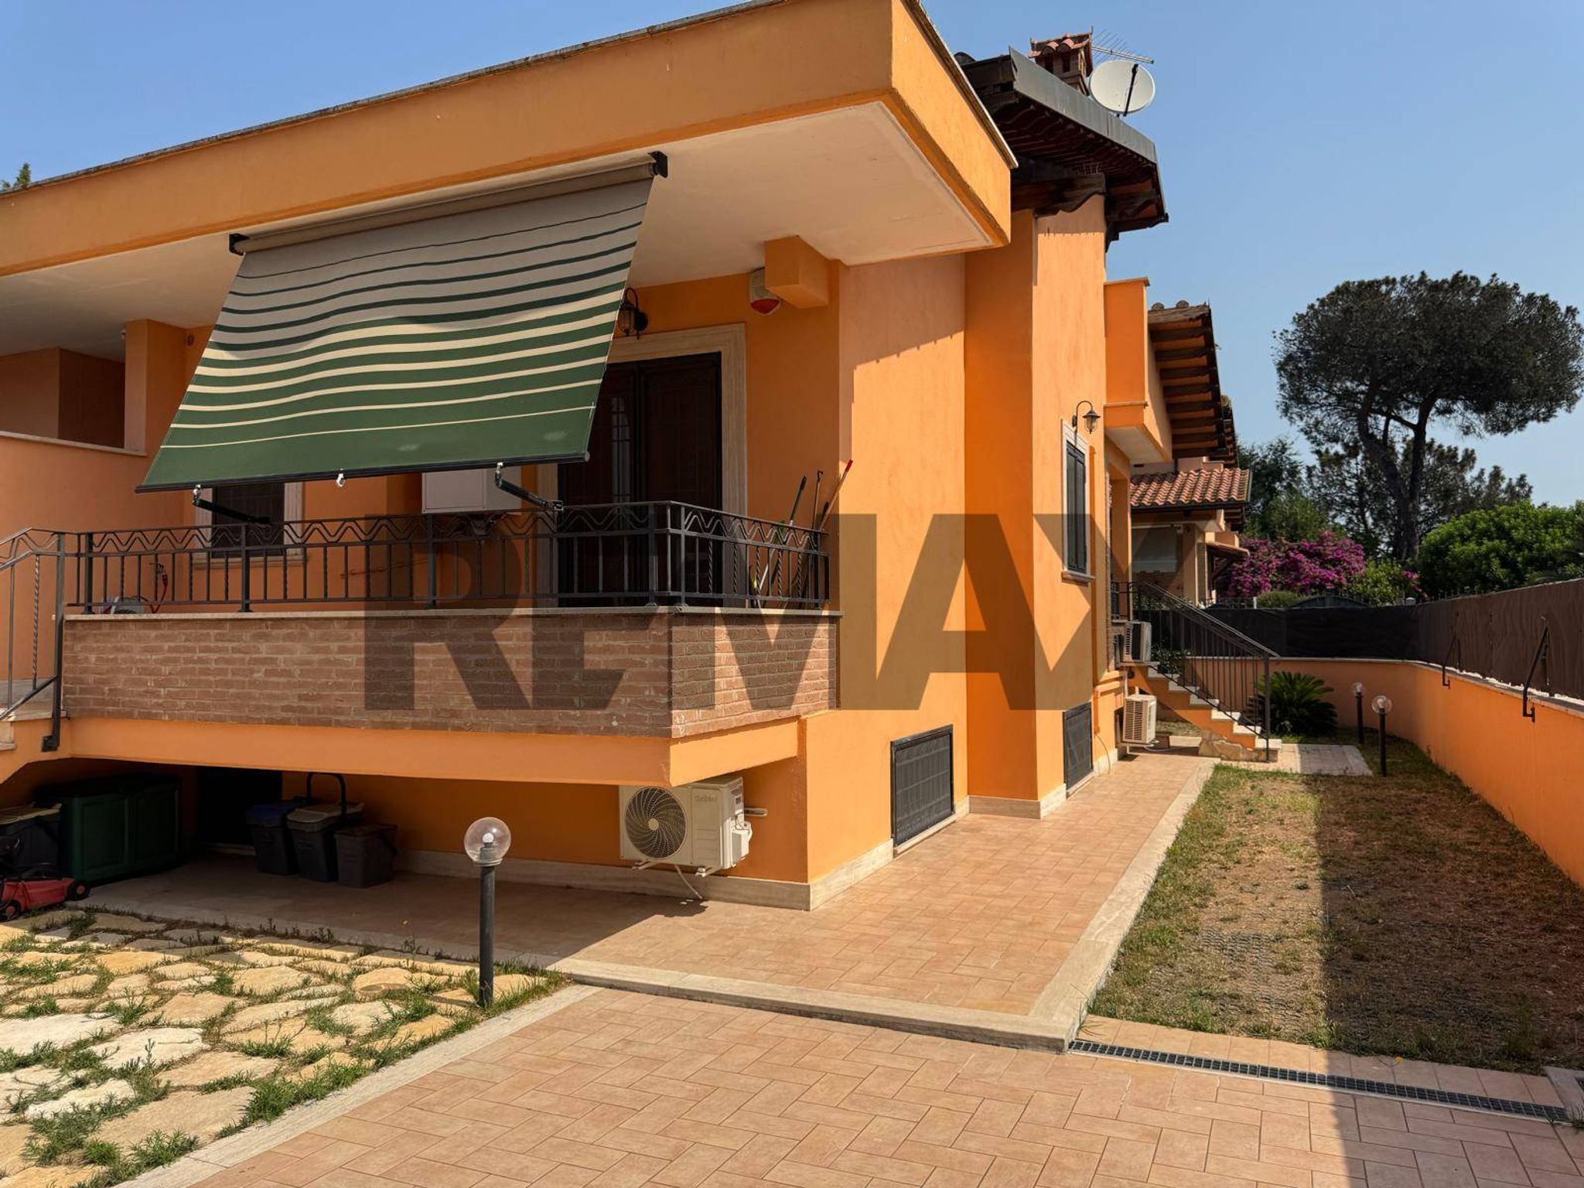
Vi propongo la vendita di una villa di ampia metratura (circa 300 mq interni) adatta per una famiglia in cerca di una grande residenza , ma ideale anche per chi volesse dividerla in 2 unità , l'esposizione è la migliore e su tre lati SUD - OVEST - EST
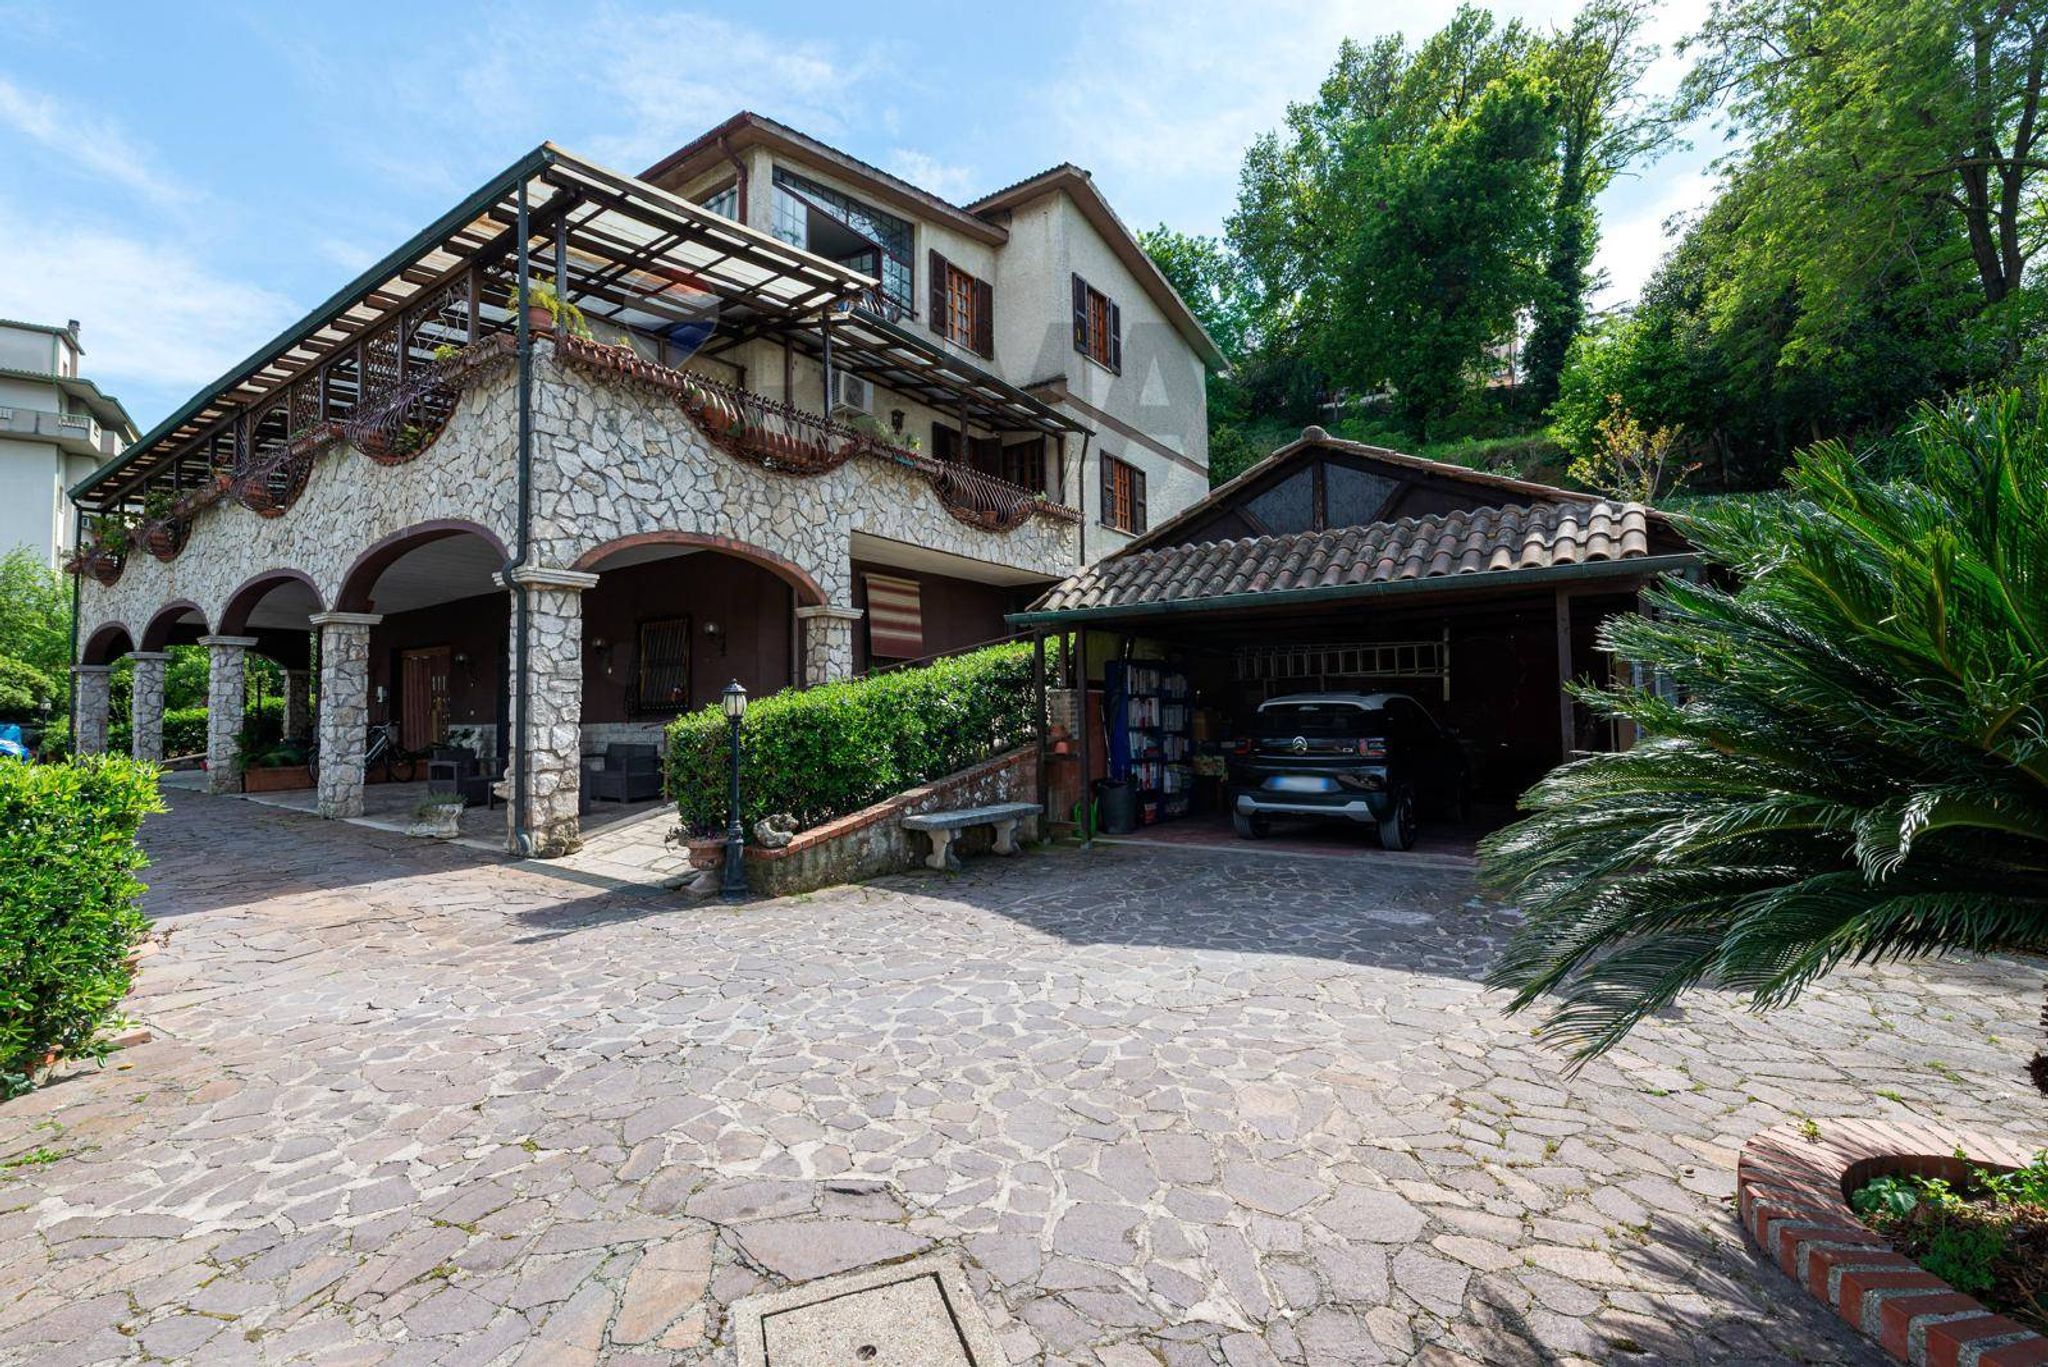
Lo stato dell'immobile è molto interessante , in quanto si trova in ottime condizioni di manutenzione , ad esempio gli infissi sono tutti recenti e in doppio vetro , presenti imposte blindate e grate , sostituita di recente anche la caldaia a condensazione , rifatti negli anni anche tutti i locali servizio e alcune pavimentazioni , esterni in indistruttibile cortina insomma una villa da personalizzare e non da ristrutturare completamente .
I livelli sono 4 di 75 mq ciascuno , ed al momento cosi distribuiti .
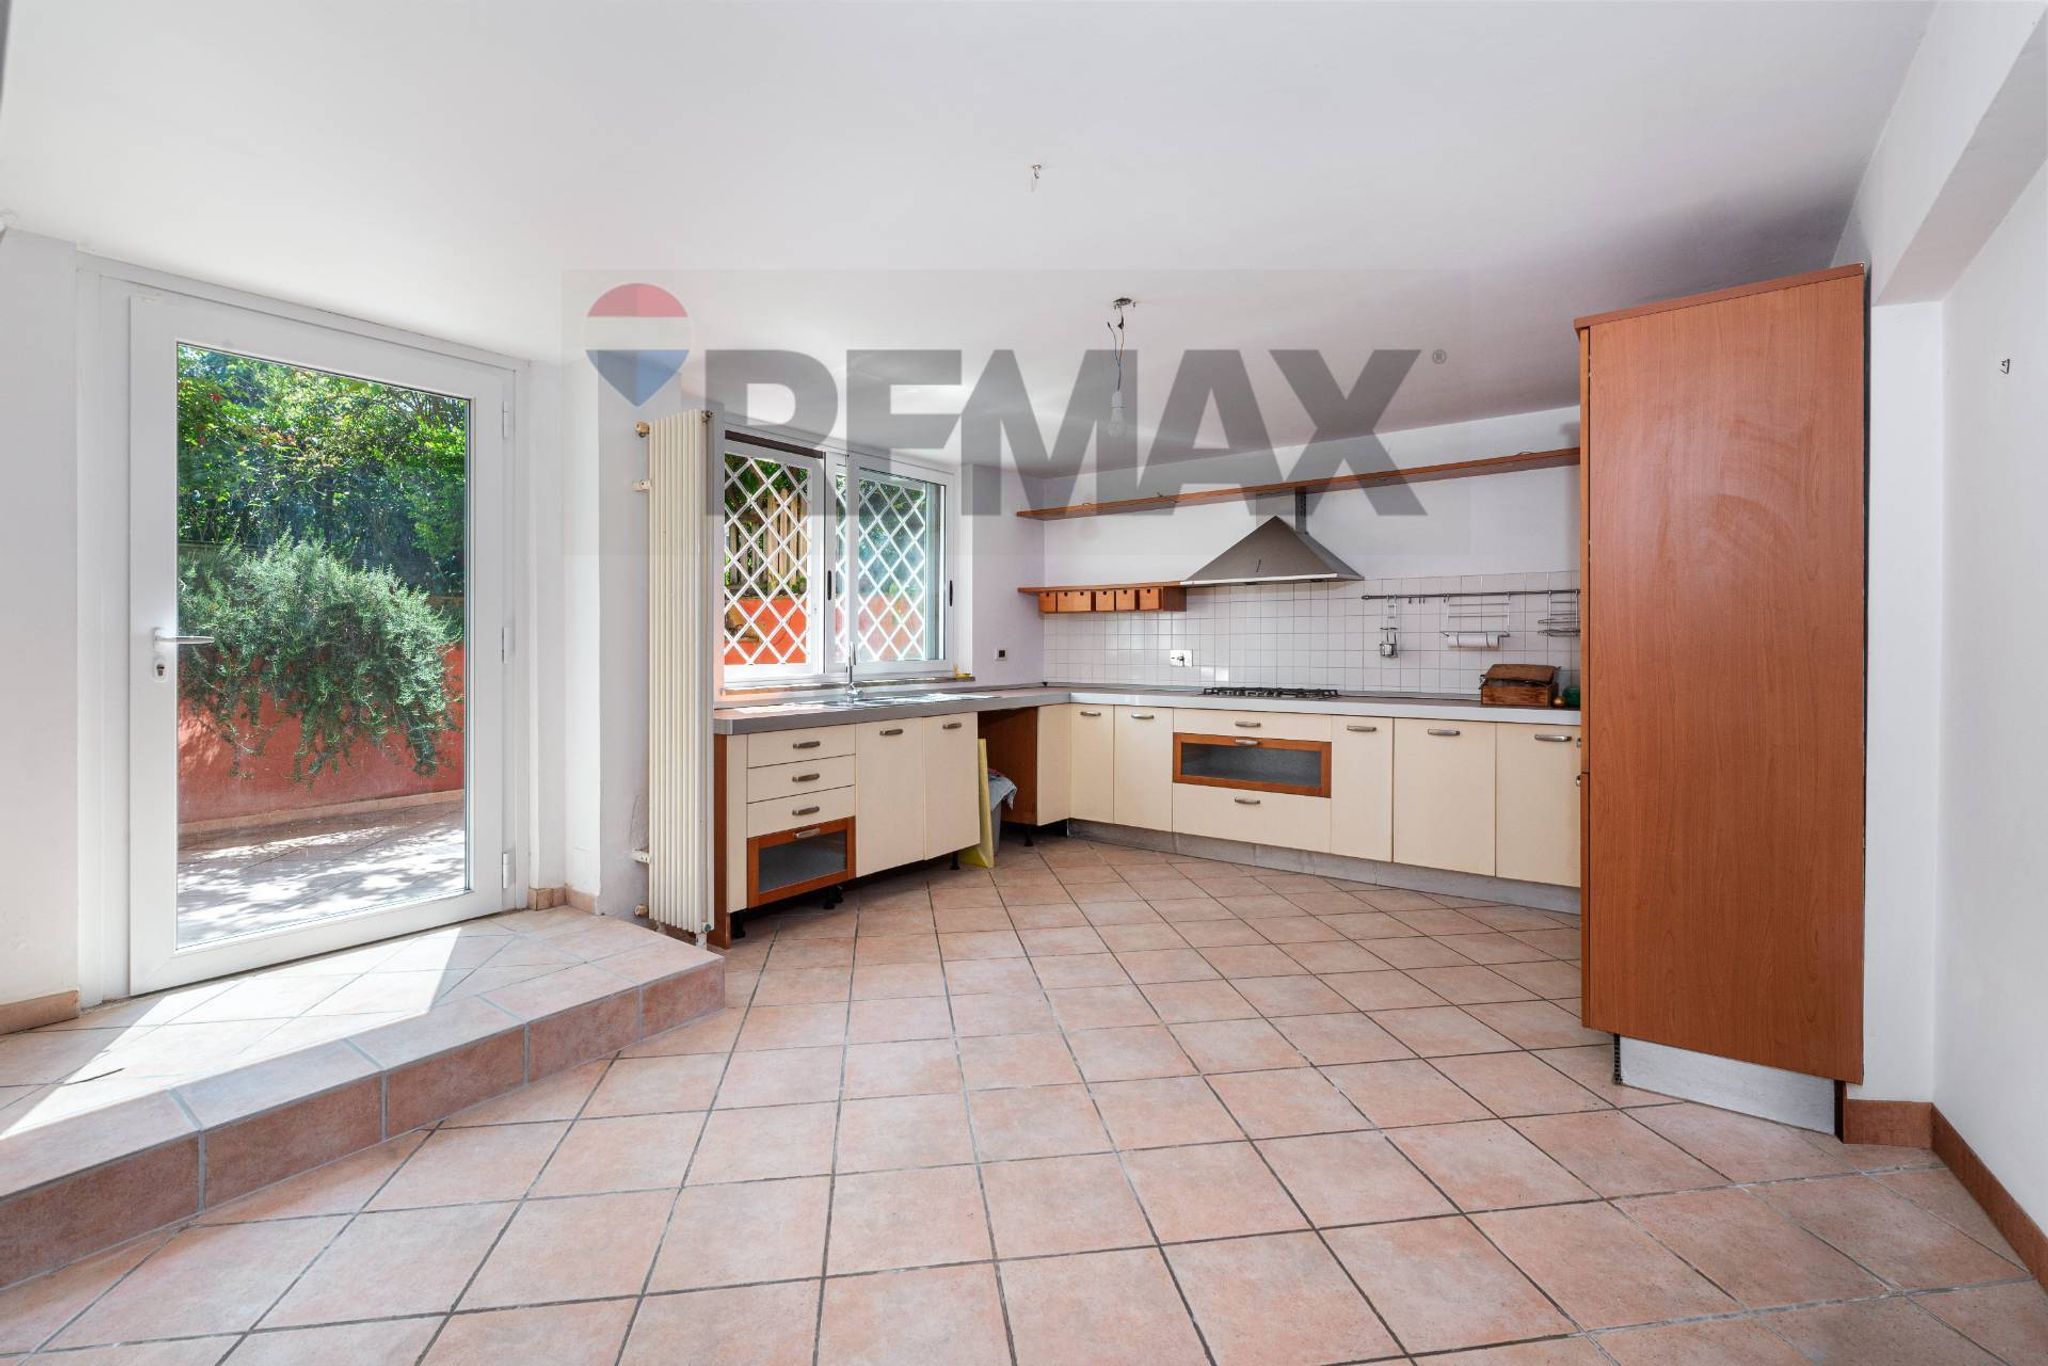
Al Piano seminterrato , sbancato e luminoso troviamo una cucina con zona pranzo , una grande camera , un bagno e accesso al Box auto .
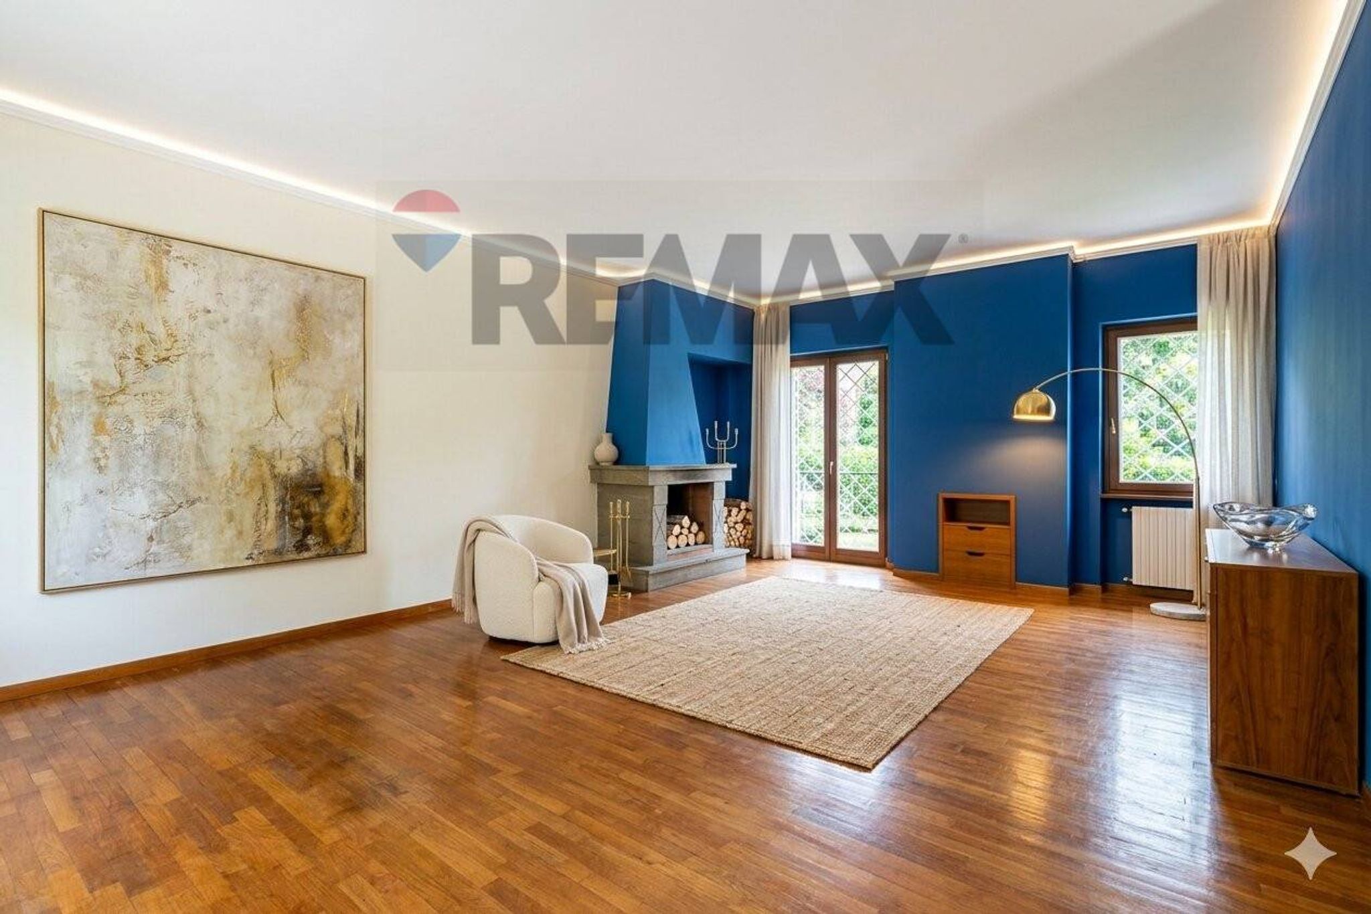
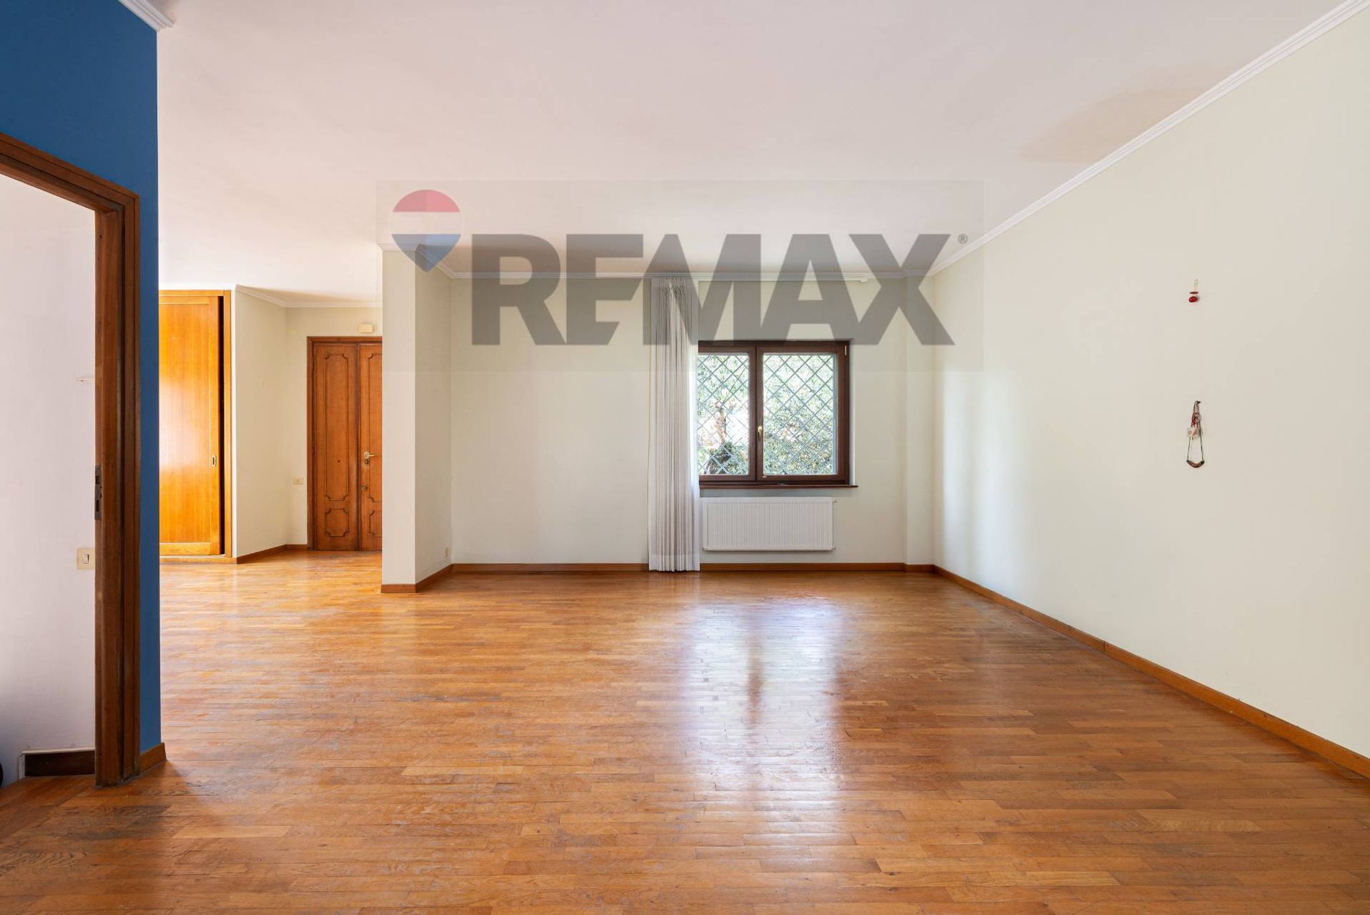
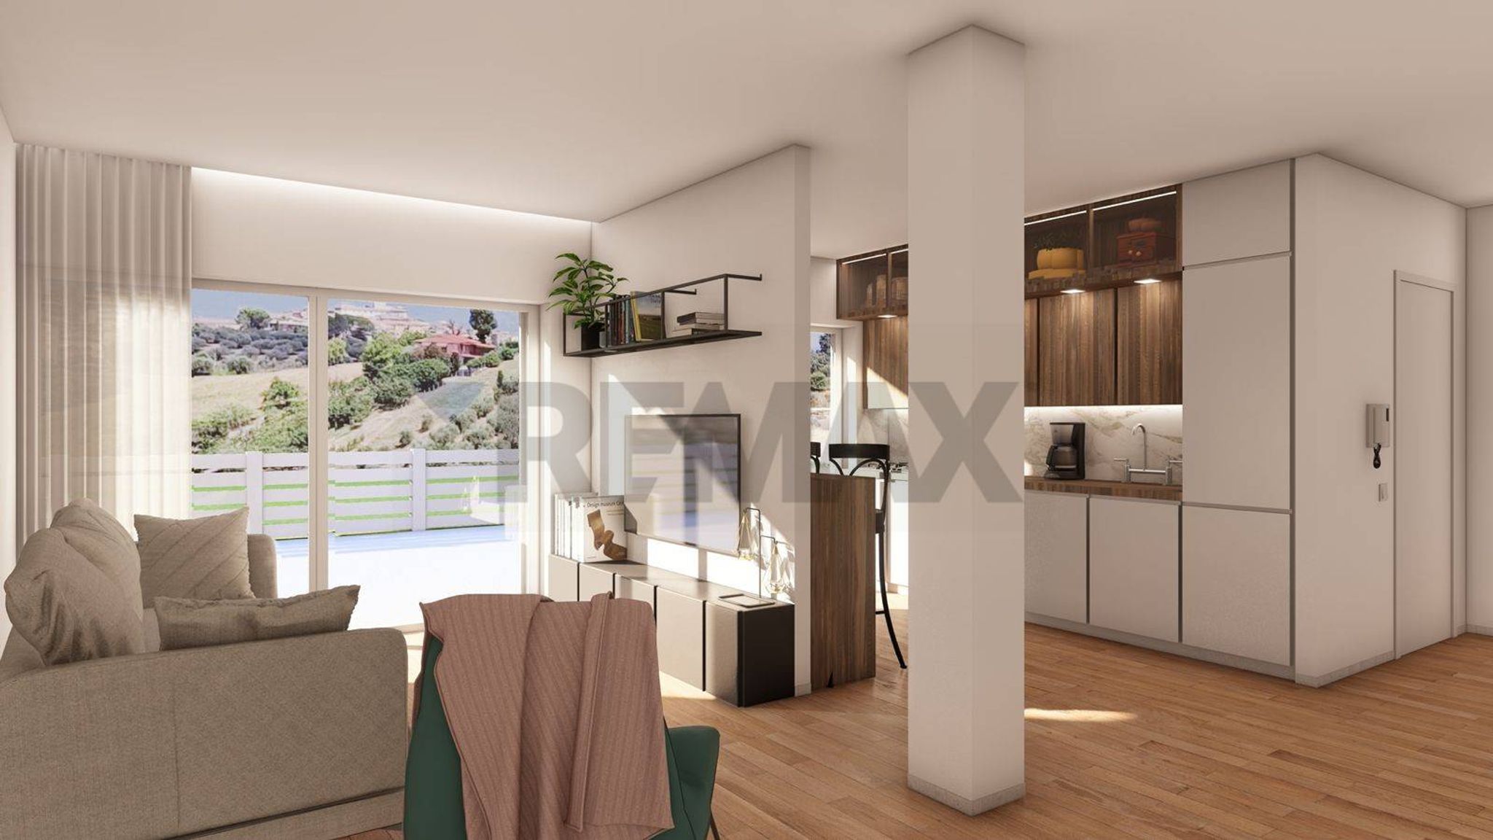
Il Piano rialzato al momento si compone di un salone triplo con camino , predisposizione per rimettere la cucina e un bagno se necessario
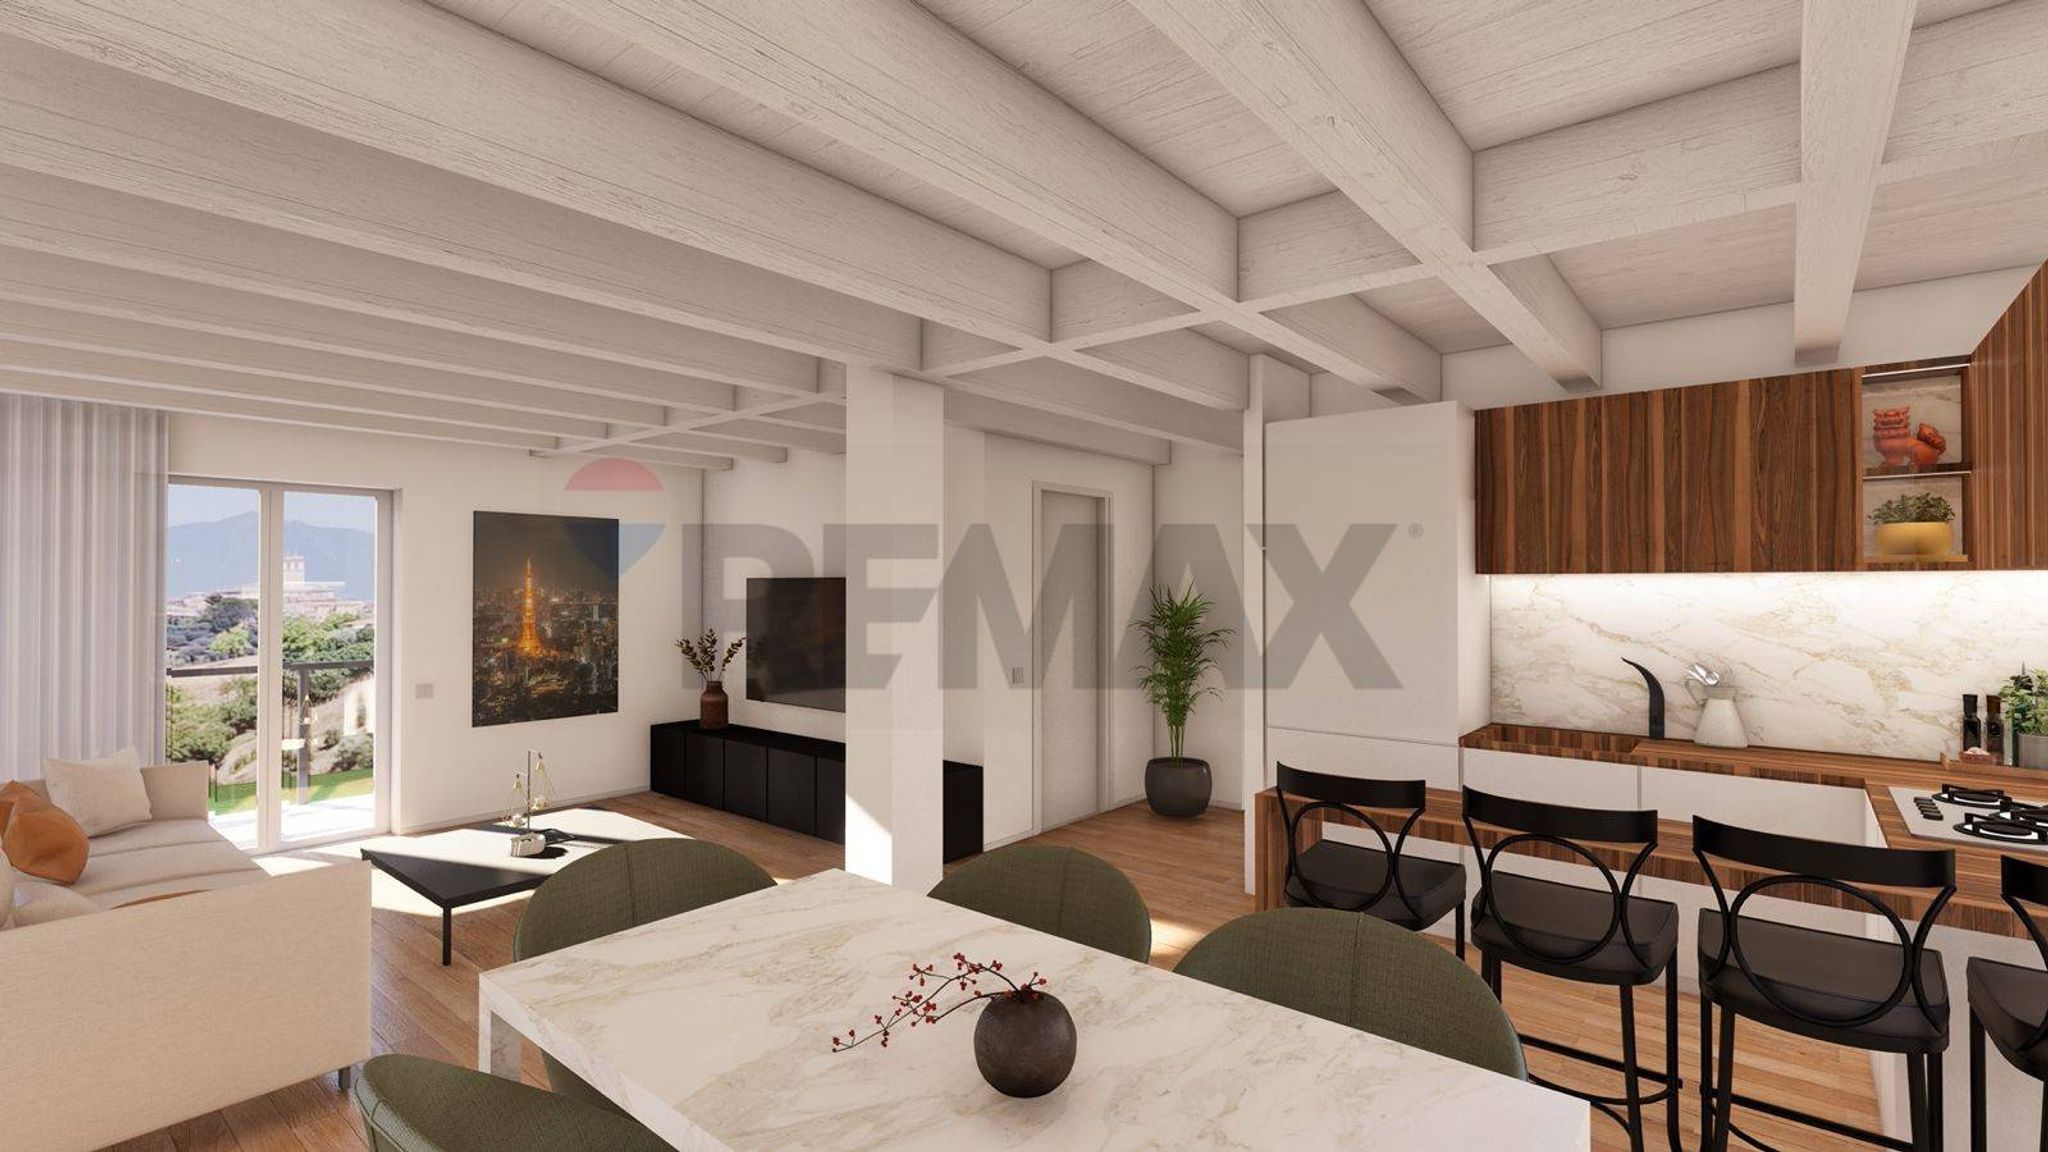
Al Primo Piano , inondato di luce naturale , troviamo una camera matrimoniale , un ambiente open space di circa 40 mq con doppia uscita sui balconi perimetrali , e 2 bagni di cui uno con vasca (questo piano nasce per ospitare 3 camere da letto )
Al Secondo Piano , con soffitti molto alti , abbiamo una grande camera matrimoniale , 2 camere singole e un bagno con doccia
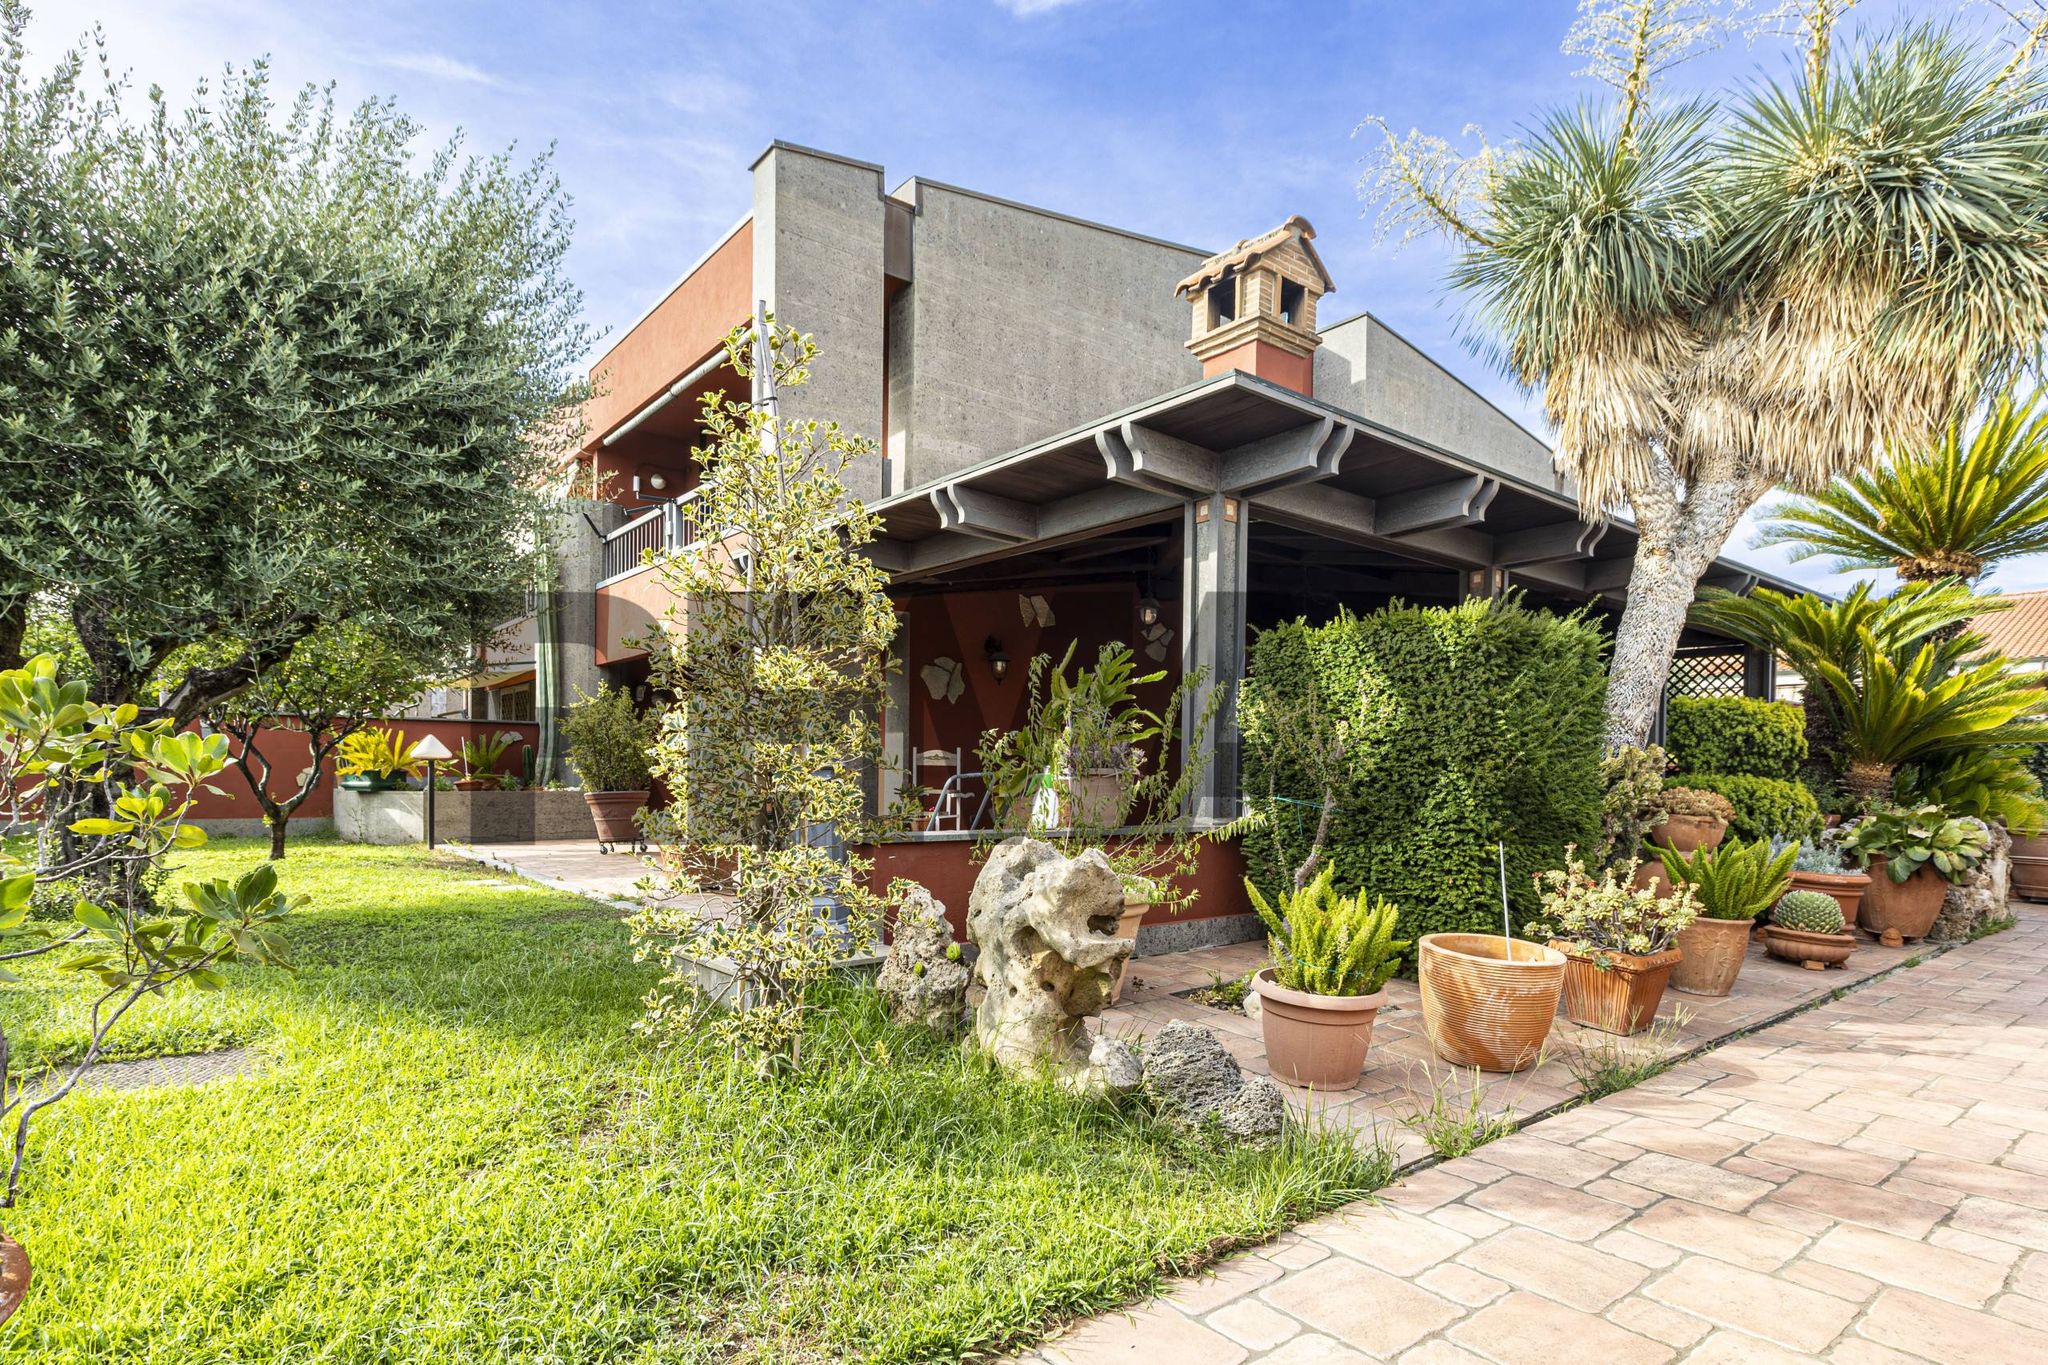
A completamento un giardino angolare di circa 250 mq .
Cosa aspetti contattaci
This stunning terraced villa in Axa, Rome, offers an exceptional living experience, combining spacious interiors with quality features and an enviable location. Spanning 300 square meters across two levels, this property boasts eight rooms, including six generous bedrooms and four well-appointed bathrooms, providing ample space for families of all sizes. The villa's excellent condition ensures a move-in-ready experience, with modern finishes and a thoughtful layout that maximizes natural light throughout the home. The large terrace and balconies extend the living space outdoors, perfect for entertaining or relaxing while enjoying the serene views. Additionally, the private garden adds a touch of tranquility and a great area for children to play or for gardening enthusiasts to cultivate their passion. Axa is renowned for its well-established infrastructure, making this property not only a beautiful home but also a strategic investment. Residents benefit from a variety of local services, including shops, restaurants, and essential amenities, all within easy reach. The area is well-connected by public transport, offering convenient access to central Rome, making commuting hassle-free. For families, the presence of reputable schools in the vicinity enhances the appeal, ensuring quality education options are available for children. Living in Axa means embracing a balanced lifestyle that blends the vibrancy of city life with the relaxation of suburban living. The surrounding green areas provide ample opportunities for outdoor activities, such as walking, jogging, or simply enjoying nature's beauty. This property stands out as a perfect choice for those seeking a spacious family home in a thriving community, combining comfort, convenience, and an enriching lifestyle in one of Rome's desirable neighborhoods.
No points of interest loaded for this category
Via Sofocle, Roma (Roma)
Energy class G
Term (in years)
Down payment
€102,000
Mortgage amount
€408,000
Monthly payment (estimate*)
powered by

Representative example: The figures shown for instalments, interest, principal and duration are estimated by 24MAX as of today on the basis of the reference rates (EURIBOR, ECB, EUROIRS), are to be considered merely indicative and do not constitute an offer from the Notarising Institution. The granting of the mortgage and the proposed terms are subject to the assessment and approval of the disbursing bank based on the client's financial profile. The APR calculation is performed independently by 24MAX according to the criteria set out in the provision on the transparency of banking and financial transactions and services of Banca d'Italia dated 29 July 2009 and subsequent amendments. Under current regulations, the client will receive the documentation on 'Home Loan Information' and the “European Standardised Information Sheet (ESIS)” before signing the contract to review the definitive clauses and conditions of the mortgage; they may also consult the Trasparenza page for information sheets and other banking transparency documents. To identify the financial solution best suited to your needs, please contact one of our consultants.
via cima cristallo

via di carta brutta
via di carta brutta

via anterivo

Via Leonado Sciascia

VIA CARLO CATTANEO
VIA CARLO CATTANEO
VIA NOMENTANA