
REMAX Blu - Roma Via TarantoMarco Tomassi
€198,000
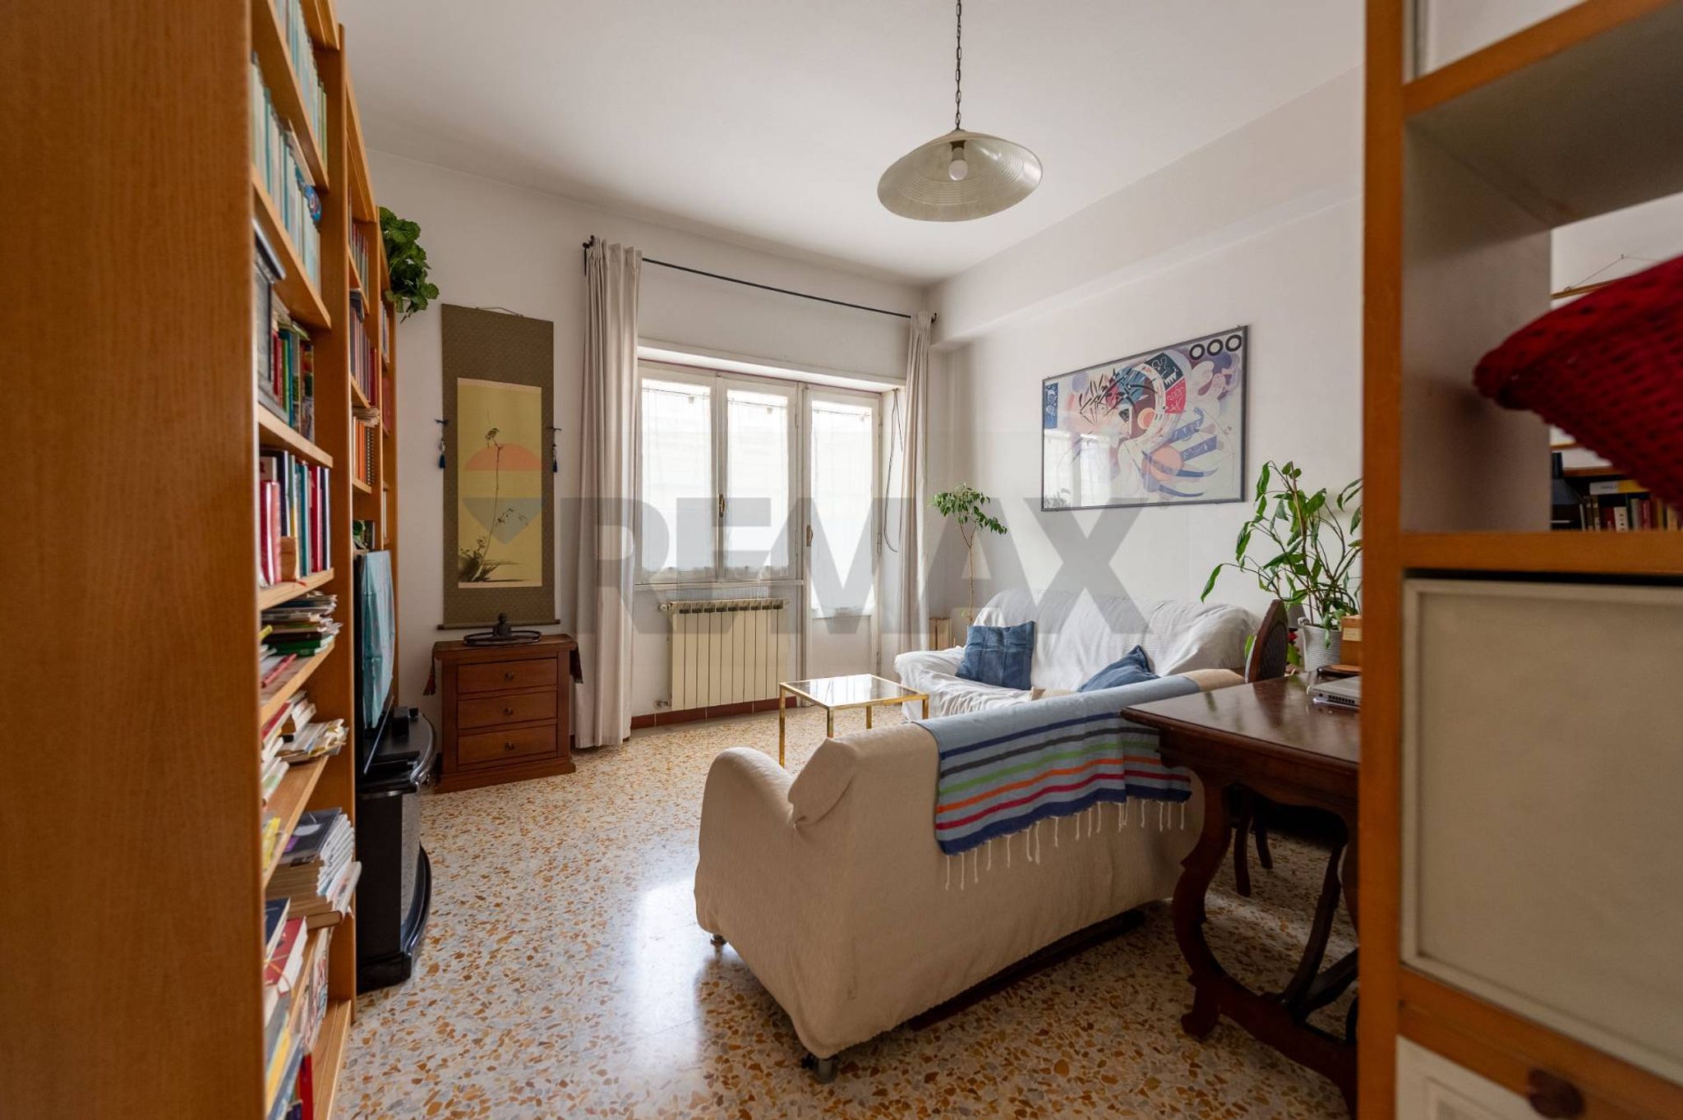
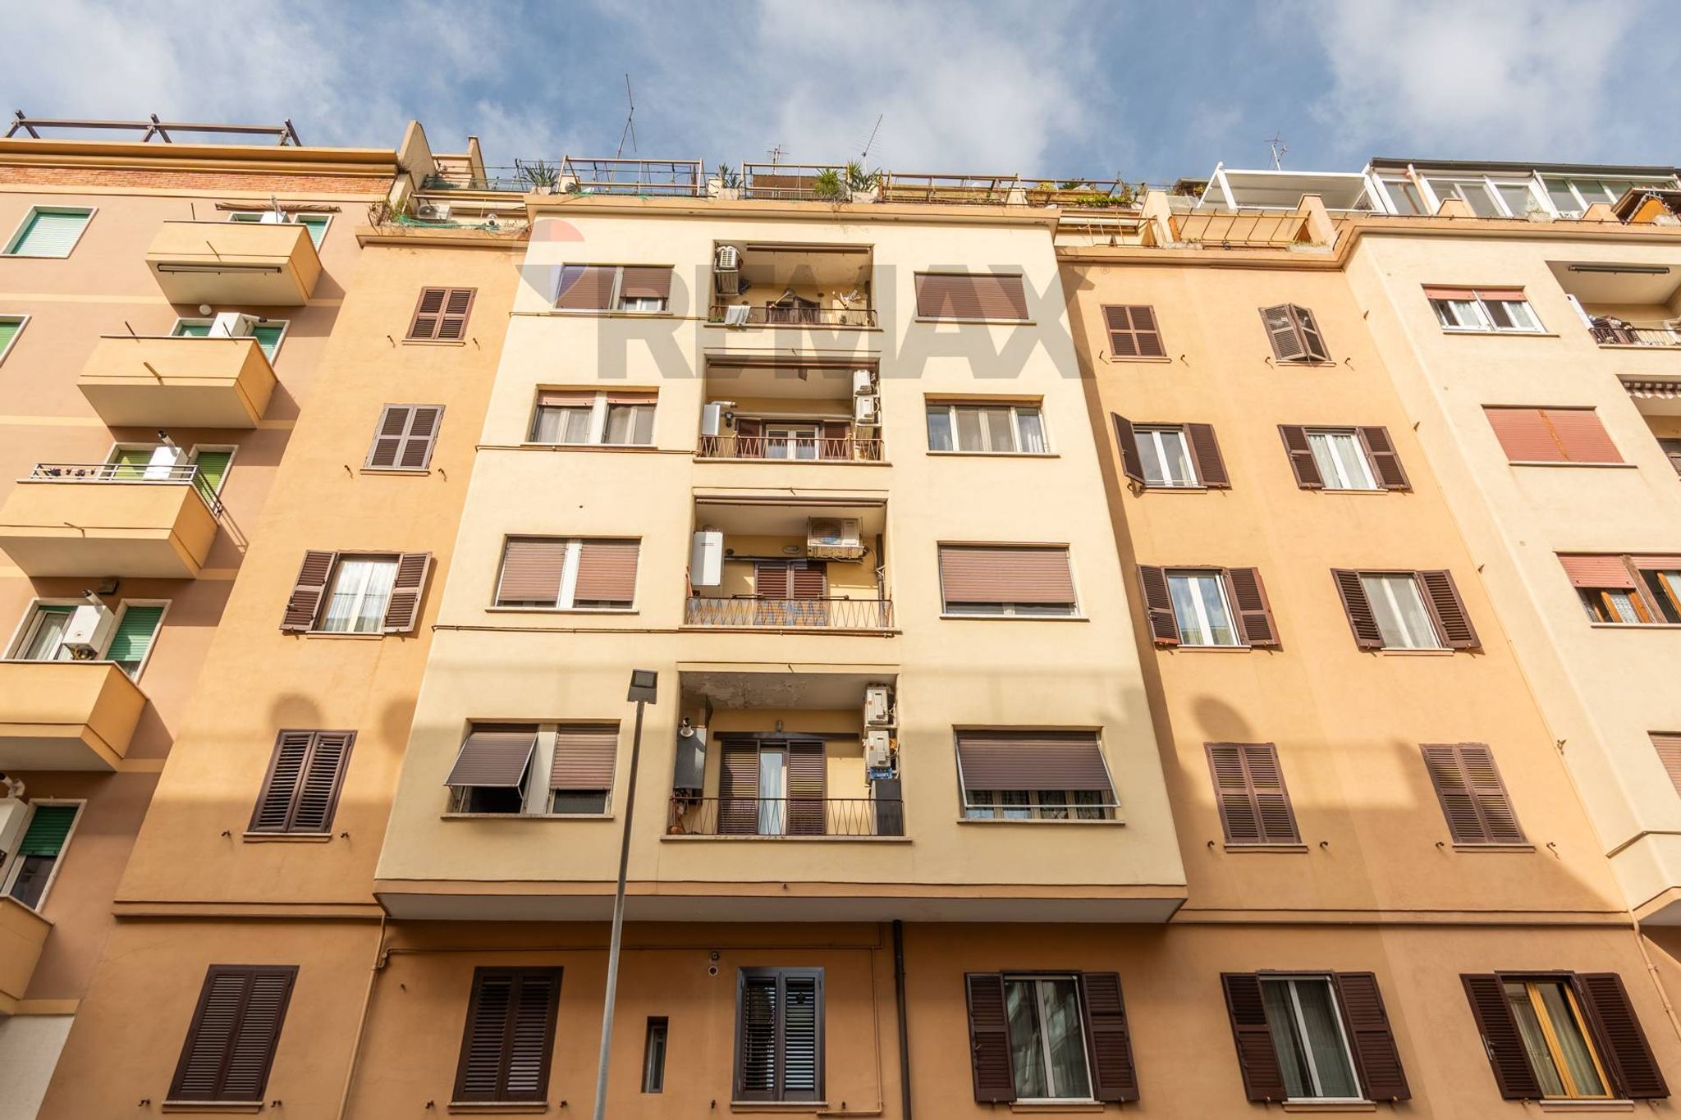
Apartment for sale in Roma, Re di Roma
Via Etruria 12
2 rms2 rooms45 sqm1 bath1 bathroomFl. 7Floor 7
🏡 ROMA – VIA LARINO | VILLA ANGOLARE CON AMPIO GIARDINO PRIVATO, TERRAZZO E VISTA PANORAMICA
💰 PREZZO RICHIESTO: € 329.000
🌳 INDIPENDENZA, SPAZI GENEROSI E COMFORT IN UN'UNICA SOLUZIONE ABITATIVA!
In Via Larino, in un contesto residenziale tranquillo e riservato, proponiamo in vendita una splendida villa a schiera angolare, disposta su tre livelli, ideale per chi desidera vivere in una casa spaziosa, con ambienti ben organizzati e ampi spazi esterni da godere in ogni stagione.
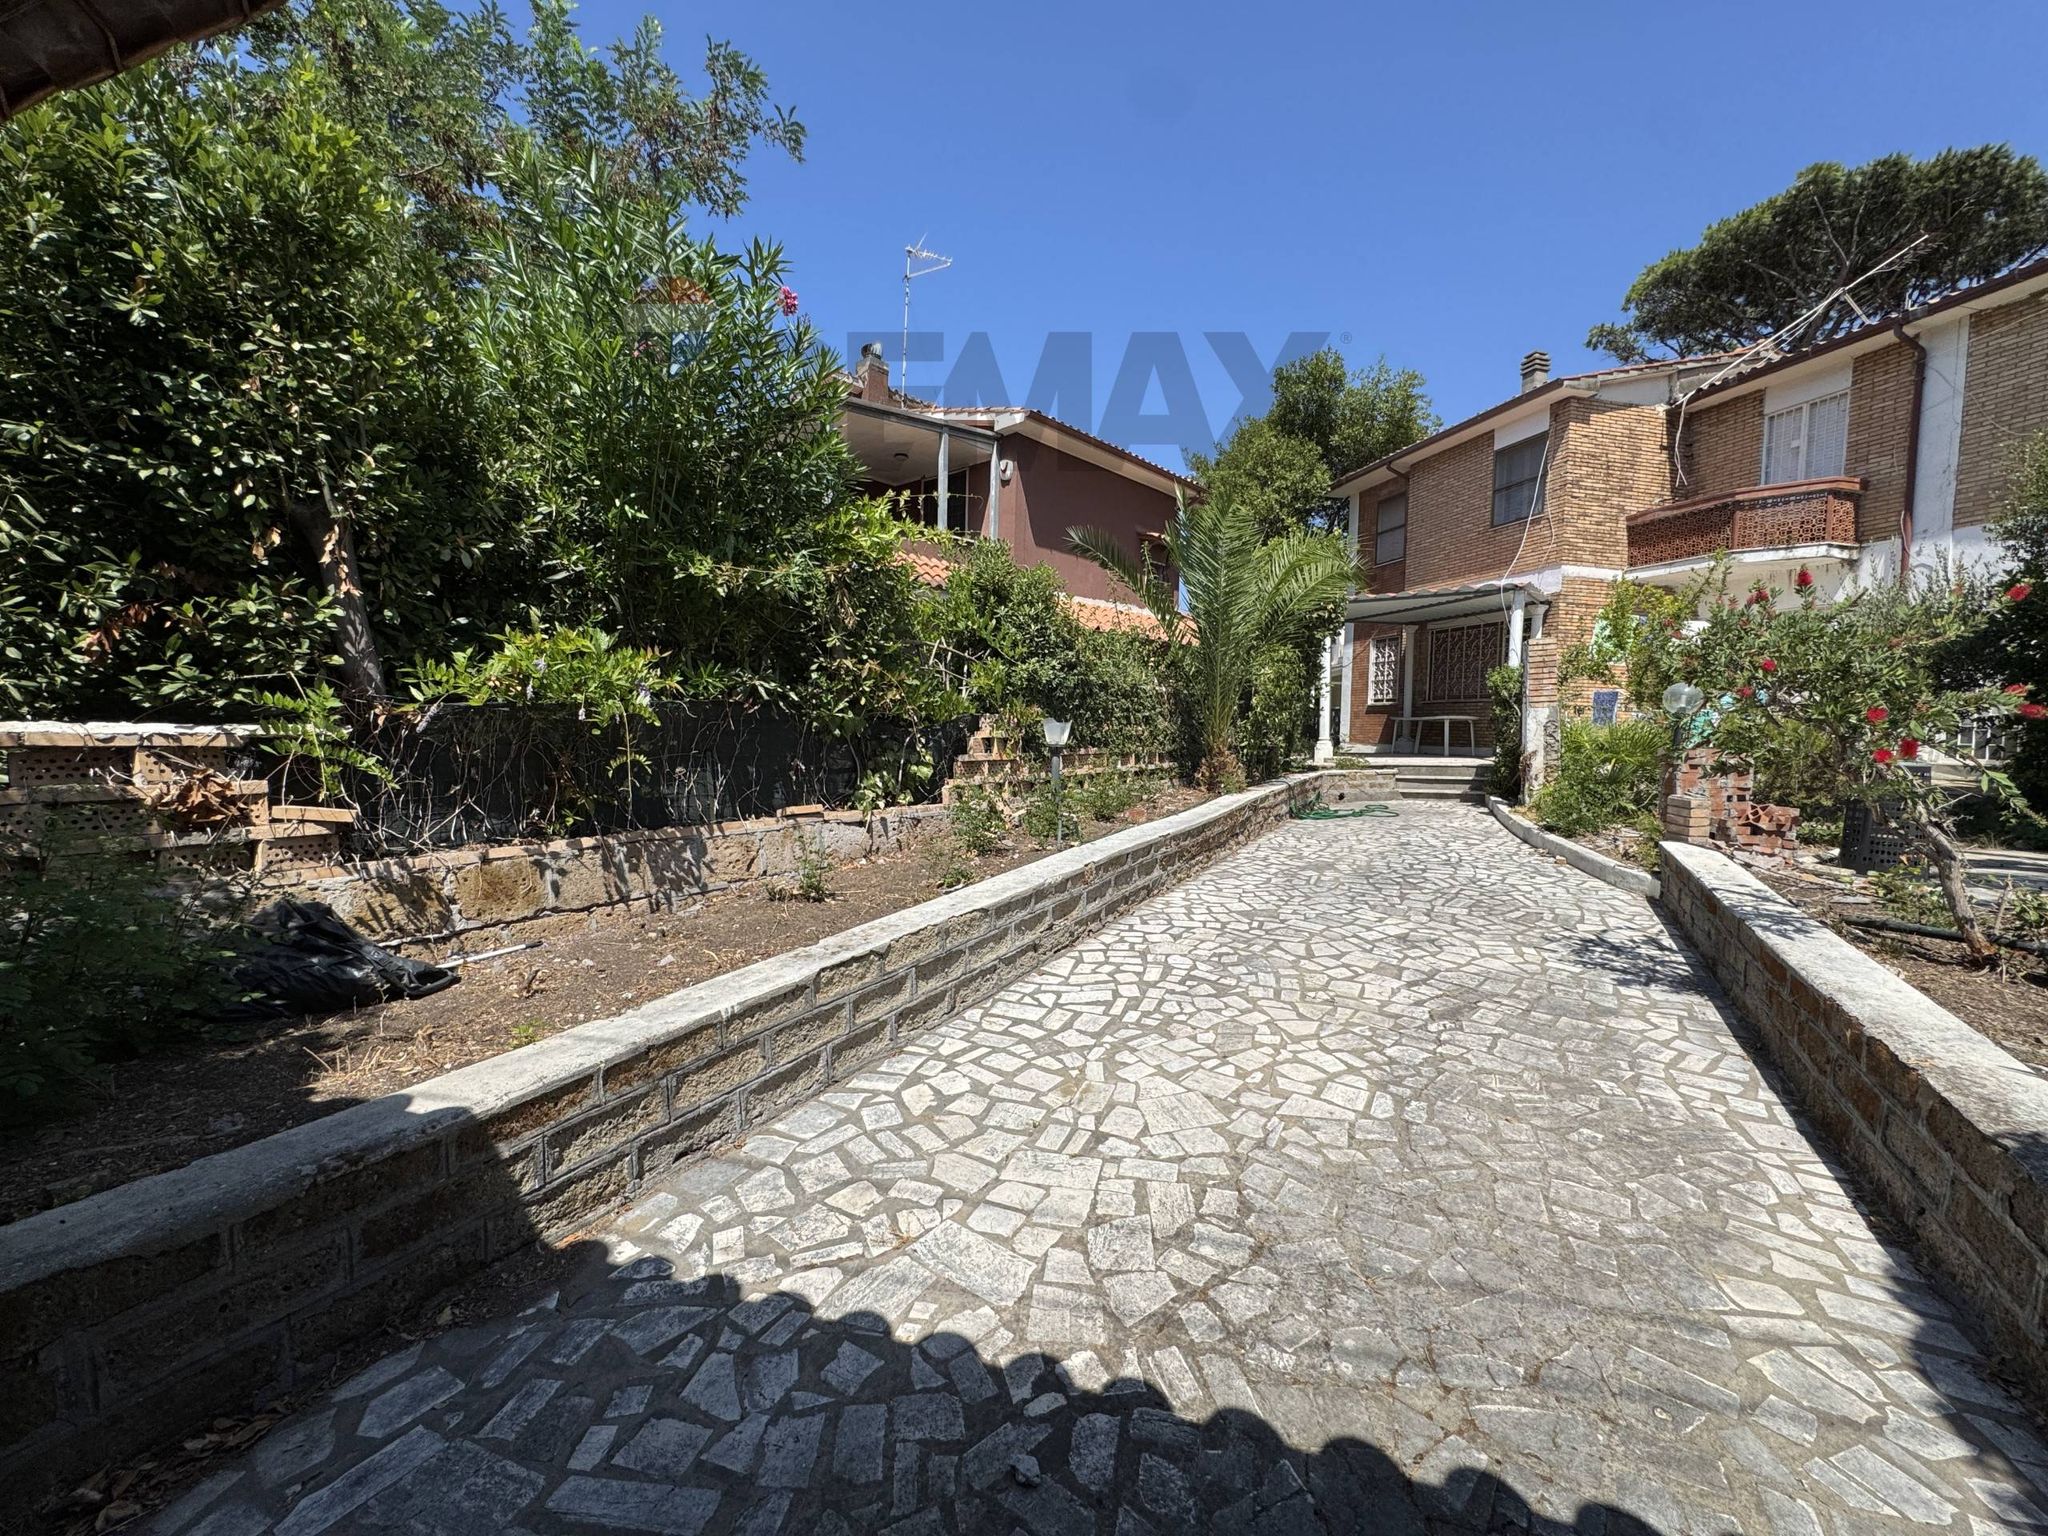
La proprietà si distingue per la sua posizione terminale, che garantisce maggiore riservatezza, affacci aperti e un piacevole panorama, oltre alla presenza di un grande giardino privato dotato di passo carrabile.
✨ UNA CASA DA VIVERE, DENTRO E FUORI
🛋️ PIANO TERRA – CONVIVIALITÀ E COMFORT
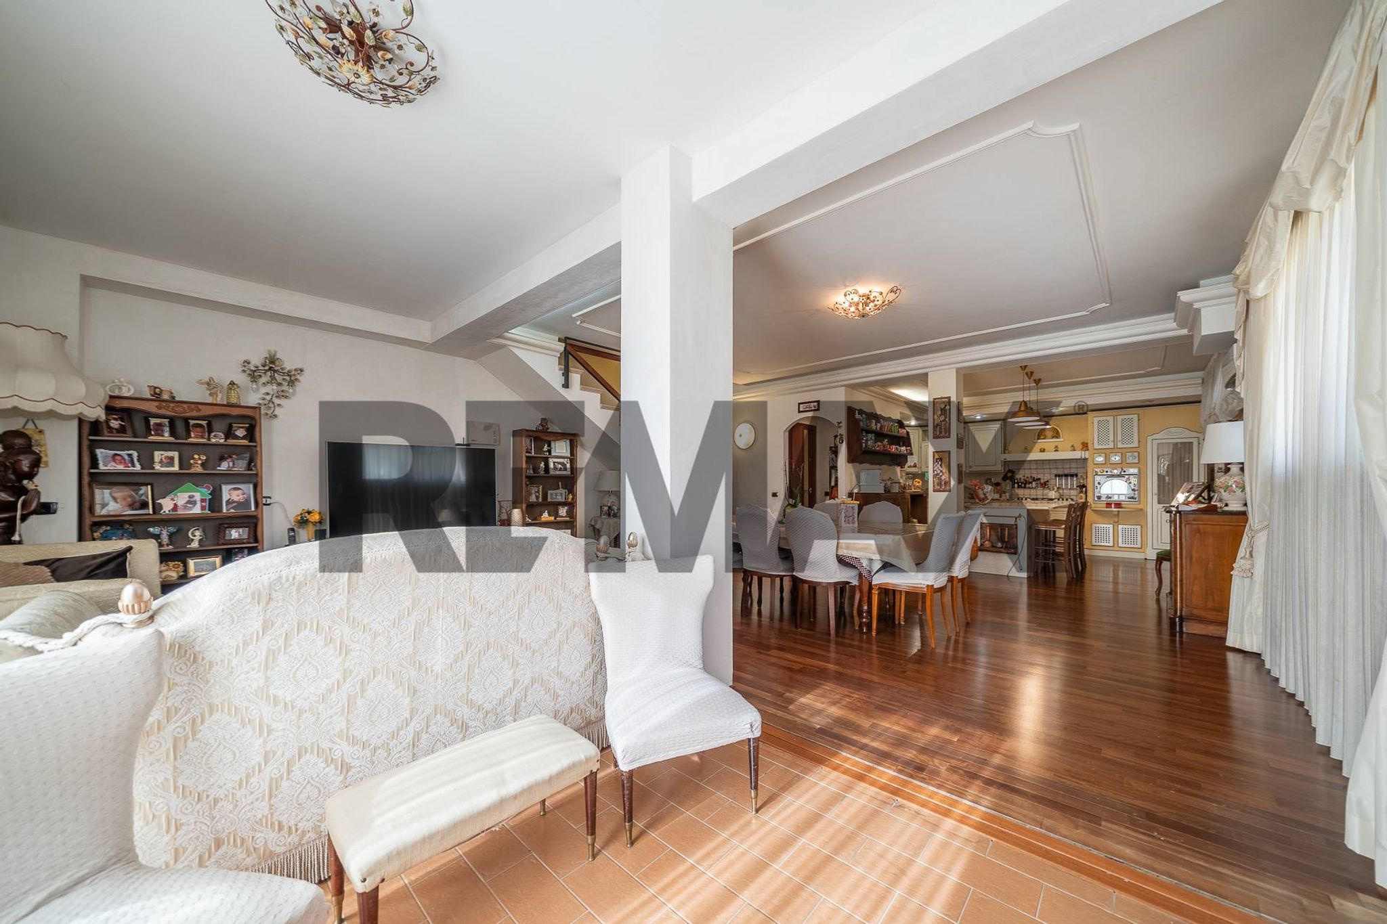
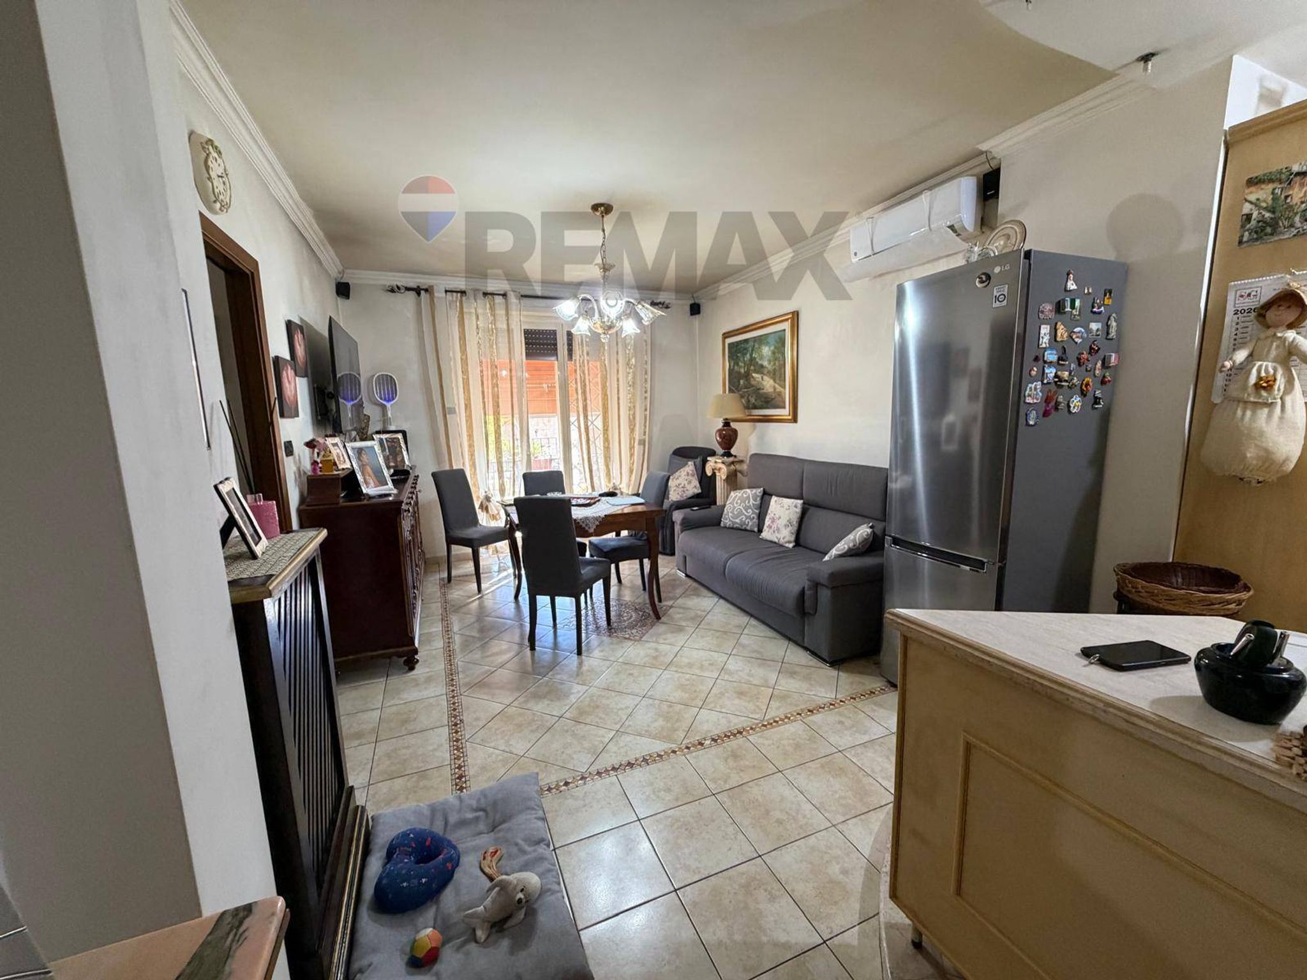
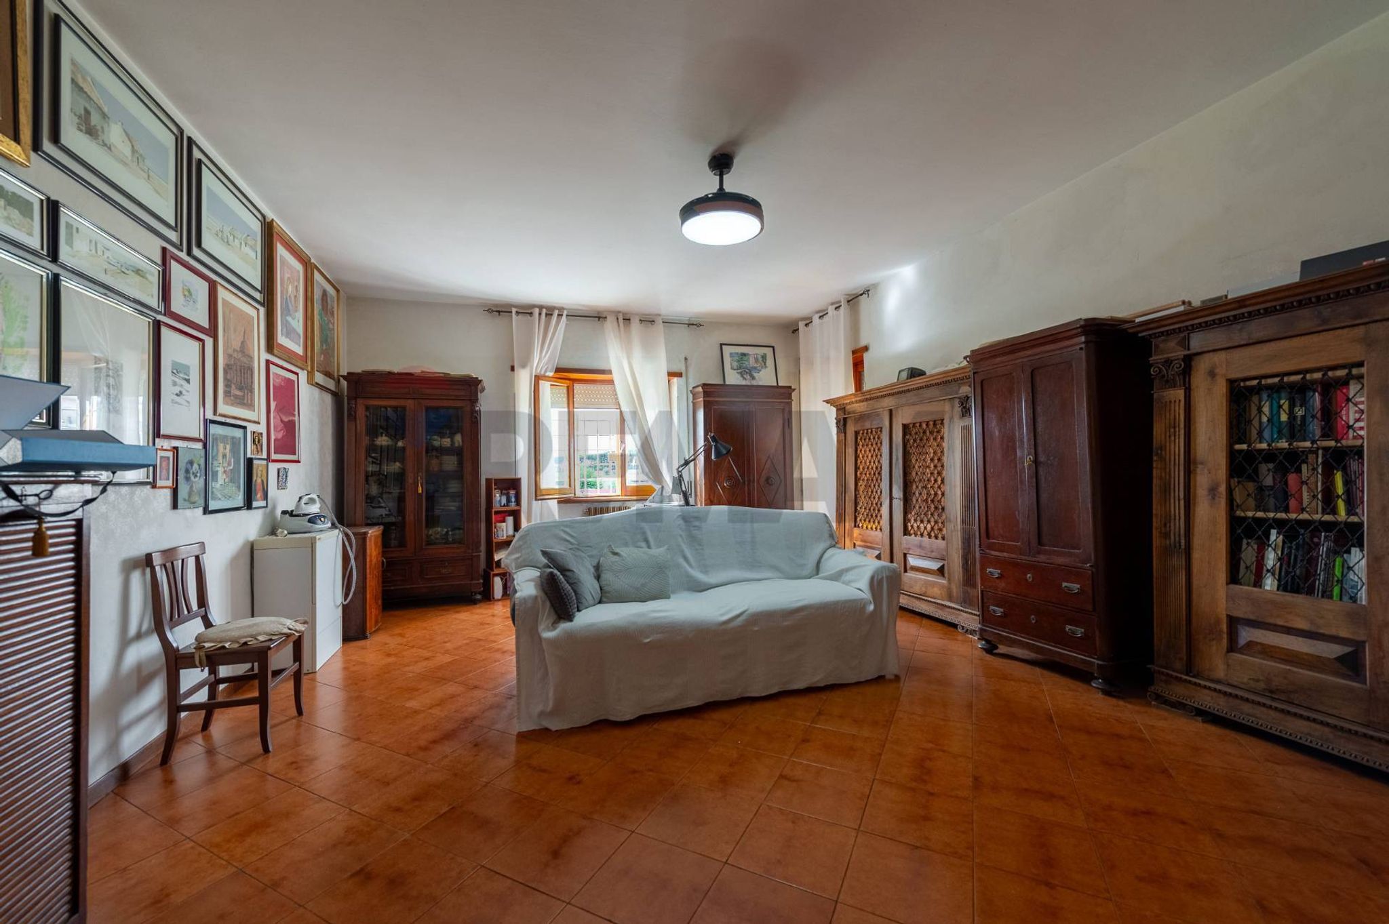
L'ingresso conduce a un elegante salone doppio, caratterizzato da ambienti ampi e accoglienti, perfetti per trascorrere piacevoli momenti in famiglia o ricevere ospiti.
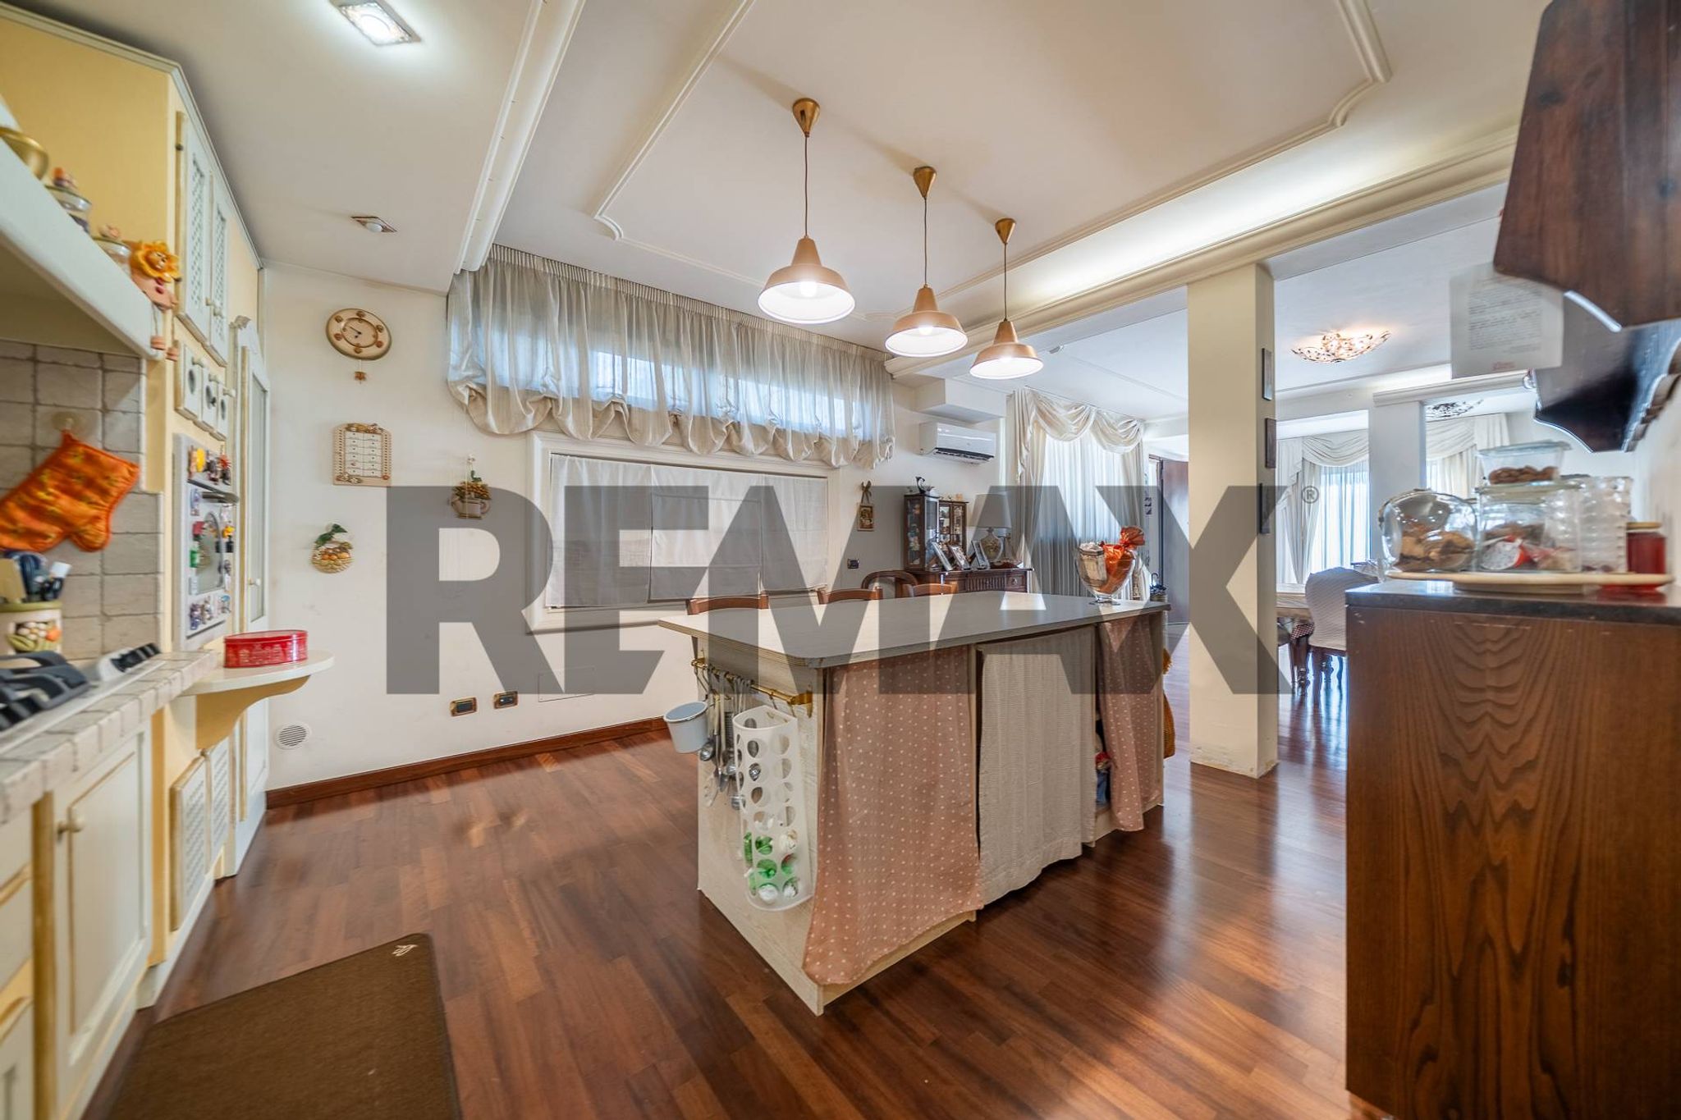
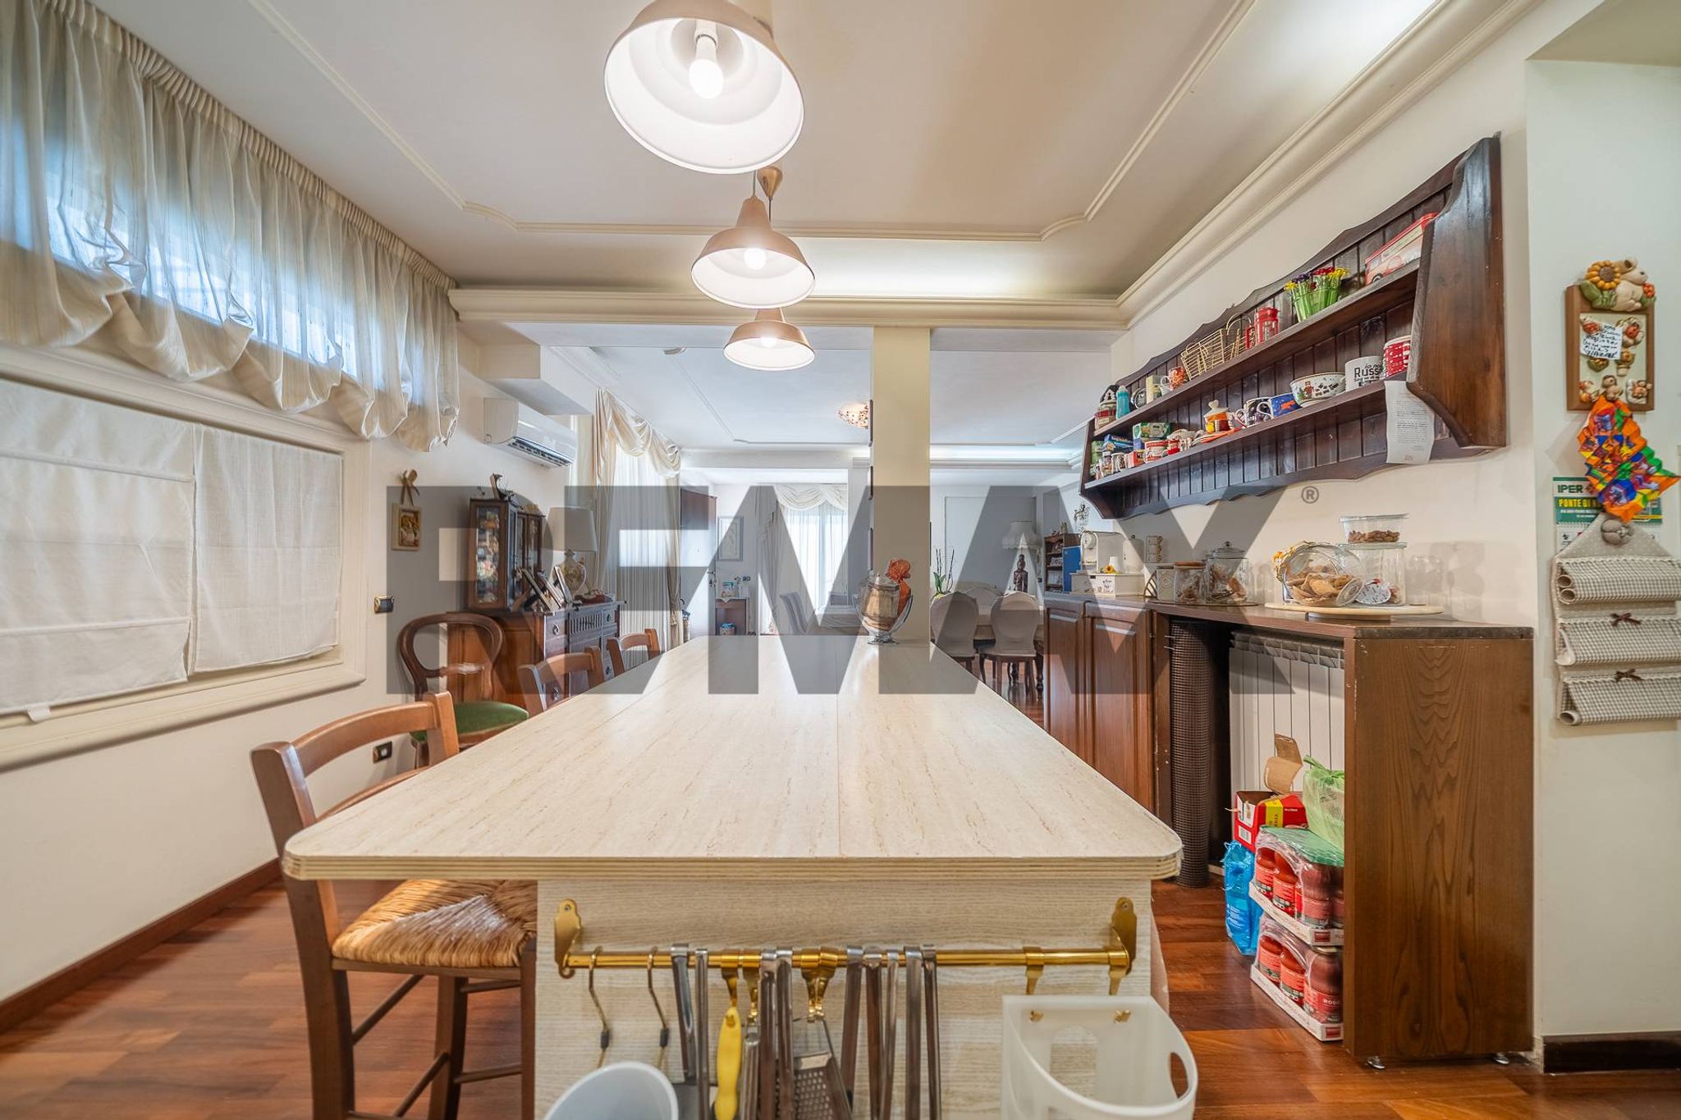
Protagonista della zona giorno è la moderna cucina a vista con grande isola centrale, che si integra armoniosamente con il soggiorno, creando un ambiente funzionale e di grande impatto estetico.
Completano il piano un bagno, un comodo locale lavanderia e l'accesso agli spazi esterni.
Il parquet dona calore e raffinatezza agli ambienti.
🛏️ PRIMO PIANO – SPAZIO PER TUTTA LA FAMIGLIA
Attraverso una comoda scala interna si accede alla zona notte, composta da:
• 🛌 Due camere da letto
• 👗 Una cameretta attualmente adibita a cabina armadio/studio
• ☀️ Un terrazzo
• 🌿 Un balcone
Gli ambienti offrono grande versatilità e permettono di organizzare gli spazi in base alle proprie esigenze, ricavando anche una postazione dedicata allo smart working.
🌅 SECONDO PIANO – PRIVACY E RELAX
L'ultimo livello ospita una spaziosa camera da letto con bagno e balcone privato.
Una zona riservata e indipendente rispetto alle altre camere, ideale come suite padronale, dove godere di tranquillità e privacy.
🌳 IL GIARDINO: IL VERO VALORE AGGIUNTO
Uno degli elementi più interessanti di questa proprietà è senza dubbio l'ampio giardino privato, uno spazio esterno da personalizzare e vivere in totale libertà.
Perfetto per organizzare pranzi e cene all'aperto, creare una zona relax o semplicemente godersi il verde in famiglia.
🚗 La presenza del passo carrabile rappresenta un ulteriore elemento di praticità.
Grazie alla posizione angolare, la villa beneficia inoltre di maggiore apertura, luminosità e piacevoli affacci panoramici.
🔑 DOTAZIONI E CARATTERISTICHE
✅ Villa a schiera in posizione angolare
✅ Distribuzione su tre livelli
✅ Salone doppio con cucina a vista e isola centrale
✅ Tre camere da letto oltre cameretta/studio
✅ Doppi servizi
✅ Locale lavanderia
✅ Parquet
✅ Climatizzatori
✅ Riscaldamento autonomo
✅ Ampio giardino privato con passo carrabile
✅ Terrazzo e balconi
✅ Affacci aperti e panoramici
📍 POSIZIONE – VIA LARINO, ROMA
La proprietà è situata in una zona residenziale del quadrante est della Capitale, apprezzata per la tranquillità e la presenza di abitazioni indipendenti e spazi verdi.
🚗 La vicinanza alle principali arterie stradali, tra cui Via Casilina, Via Prenestina e Via Borghesiana, facilita i collegamenti con il Grande Raccordo Anulare e le altre zone di Roma.
🚇 Il trasporto pubblico è garantito dalle linee autobus della zona, con possibilità di collegamento alla Metro C – stazioni Finocchio e Borghesiana.
🛒 Nelle aree circostanti sono presenti attività commerciali, supermercati, scuole e servizi utili alla vita quotidiana.
💎 PERCHÉ SCEGLIERE QUESTA VILLA?
Perché offre una combinazione particolarmente interessante di spazi interni, indipendenza, giardino privato e ambienti esterni panoramici, rappresentando una soluzione ideale per famiglie che desiderano una casa confortevole, lontana dal caos cittadino ma collegata ai principali servizi.
💰 PREZZO DI VENDITA: € 329.000
📞 CONTATTACI PER MAGGIORI INFORMAZIONI O PER PRENOTARE UNA VISITA!
🏡 La tua prossima casa potrebbe essere proprio questa!
This stunning townhouse located in the tranquil area of Castelverde di Lunghezza in Rome presents an exceptional opportunity for discerning buyers. With a spacious layout of 210 square meters, this property boasts six well-appointed rooms, including four bedrooms and three modern bathrooms. The generous living spaces are bathed in natural light, creating a warm and inviting atmosphere throughout the home. The property is in excellent condition, reflecting meticulous care and attention to detail. Key features include a private terrace and balcony, which provide ideal settings for outdoor relaxation or entertaining, alongside a well-maintained garden that enhances the overall appeal. Additionally, the inclusion of a garage offers convenient parking and storage solutions, making this townhouse practical for everyday living. Located in a serene neighborhood, the property benefits from a variety of local amenities. Residents can enjoy easy access to essential services, including shopping centers, restaurants, and recreational areas. The connectivity to public transport ensures that commuting to the heart of Rome is both efficient and straightforward, making this location desirable for those who work in the city but prefer a quieter residential environment. The lifestyle offered by this property is one of comfort and convenience, combining the joys of suburban living with the accessibility of urban amenities. Families will appreciate the proximity to reputable schools and green spaces, promoting an active lifestyle and fostering a strong sense of community. This townhouse is not just a home; it is an opportunity to embrace a balanced life in one of Rome’s most appealing districts.
No points of interest loaded for this category
Via Larino 32, Roma (Roma)
Energy class G
Term (in years)
Down payment
€65,800
Mortgage amount
€263,200
Monthly payment (estimate*)
powered by

Representative example: The figures shown for instalments, interest, principal and duration are estimated by 24MAX as of today on the basis of the reference rates (EURIBOR, ECB, EUROIRS), are to be considered merely indicative and do not constitute an offer from the Notarising Institution. The granting of the mortgage and the proposed terms are subject to the assessment and approval of the disbursing bank based on the client's financial profile. The APR calculation is performed independently by 24MAX according to the criteria set out in the provision on the transparency of banking and financial transactions and services of Banca d'Italia dated 29 July 2009 and subsequent amendments. Under current regulations, the client will receive the documentation on 'Home Loan Information' and the “European Standardised Information Sheet (ESIS)” before signing the contract to review the definitive clauses and conditions of the mortgage; they may also consult the Trasparenza page for information sheets and other banking transparency documents. To identify the financial solution best suited to your needs, please contact one of our consultants.
Via Etruria 12

Via Raffaele de Cesare 96
Via Tiburtina 126
Via Venezia 18
via casilina 373

Via Ponzio Cominio 122