
REMAX Blu - Roma Via EschiloDaniele Rizzo
€309,000
Detached villa for sale in Capena
Via Tiberina 54/A
6 rms6 rooms240 sqm4 baths4 bathroomsmulti-fl.Multi-storey
Rome, Via Atina (San Godenzo / Cassia) – Rare Detached Single-Family Villa with Garden, Private Pool, Solar System, and Double Parking Space
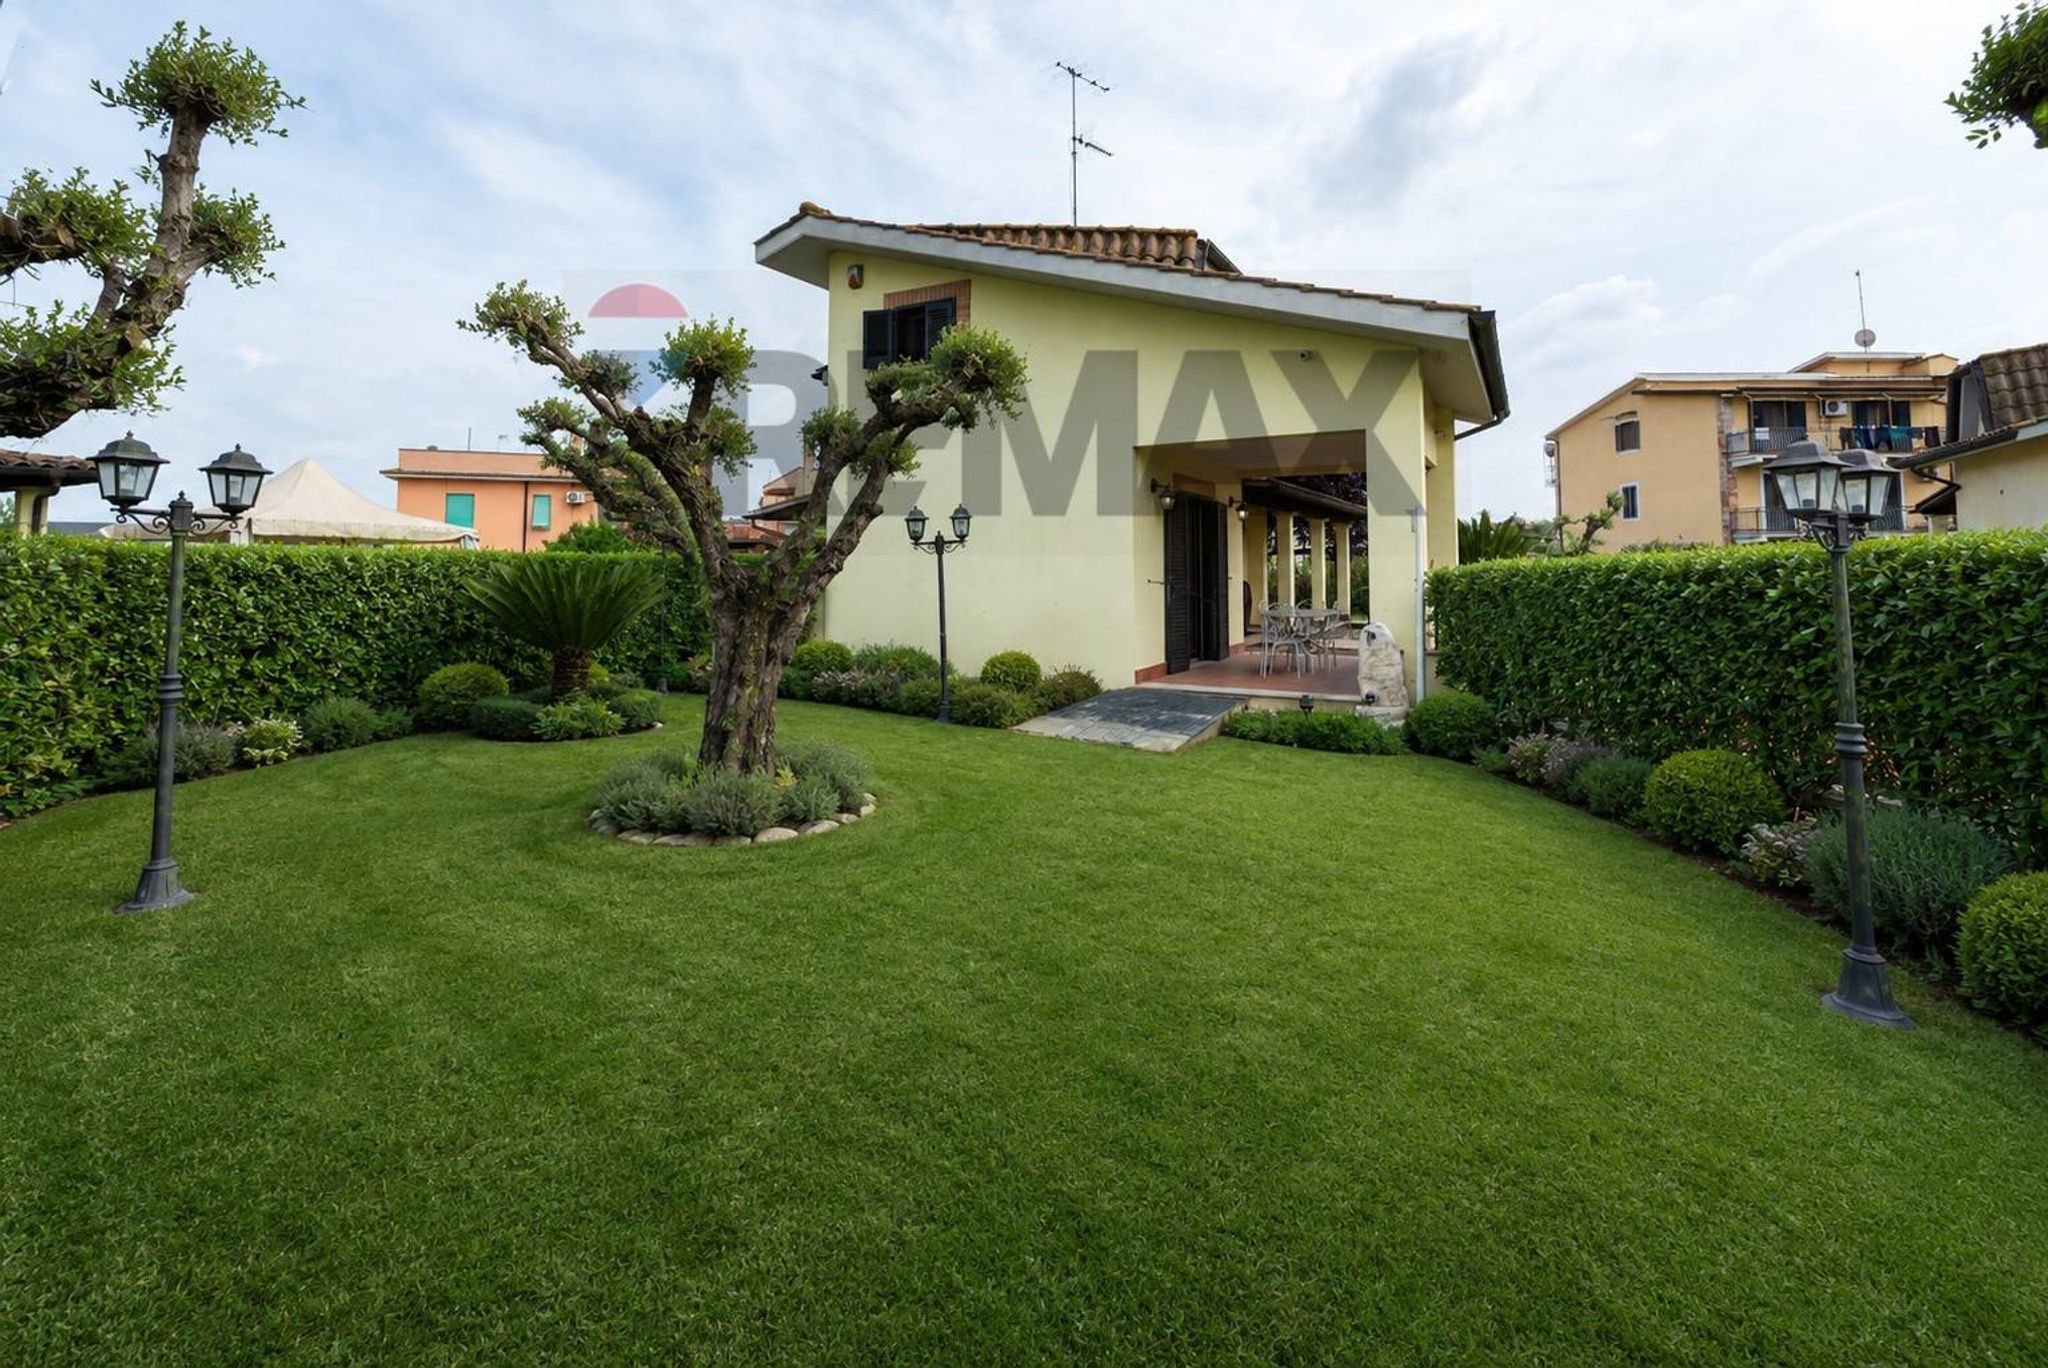
In the immediate vicinity of Via San Godenzo and the San Pietro Hospital, a short distance from Ponte Milvio and the Flaminio district, we offer for sale an exclusive, one-of-a-kind detached villa, completely independent, free on all four sides, and finished in a contemporary style.
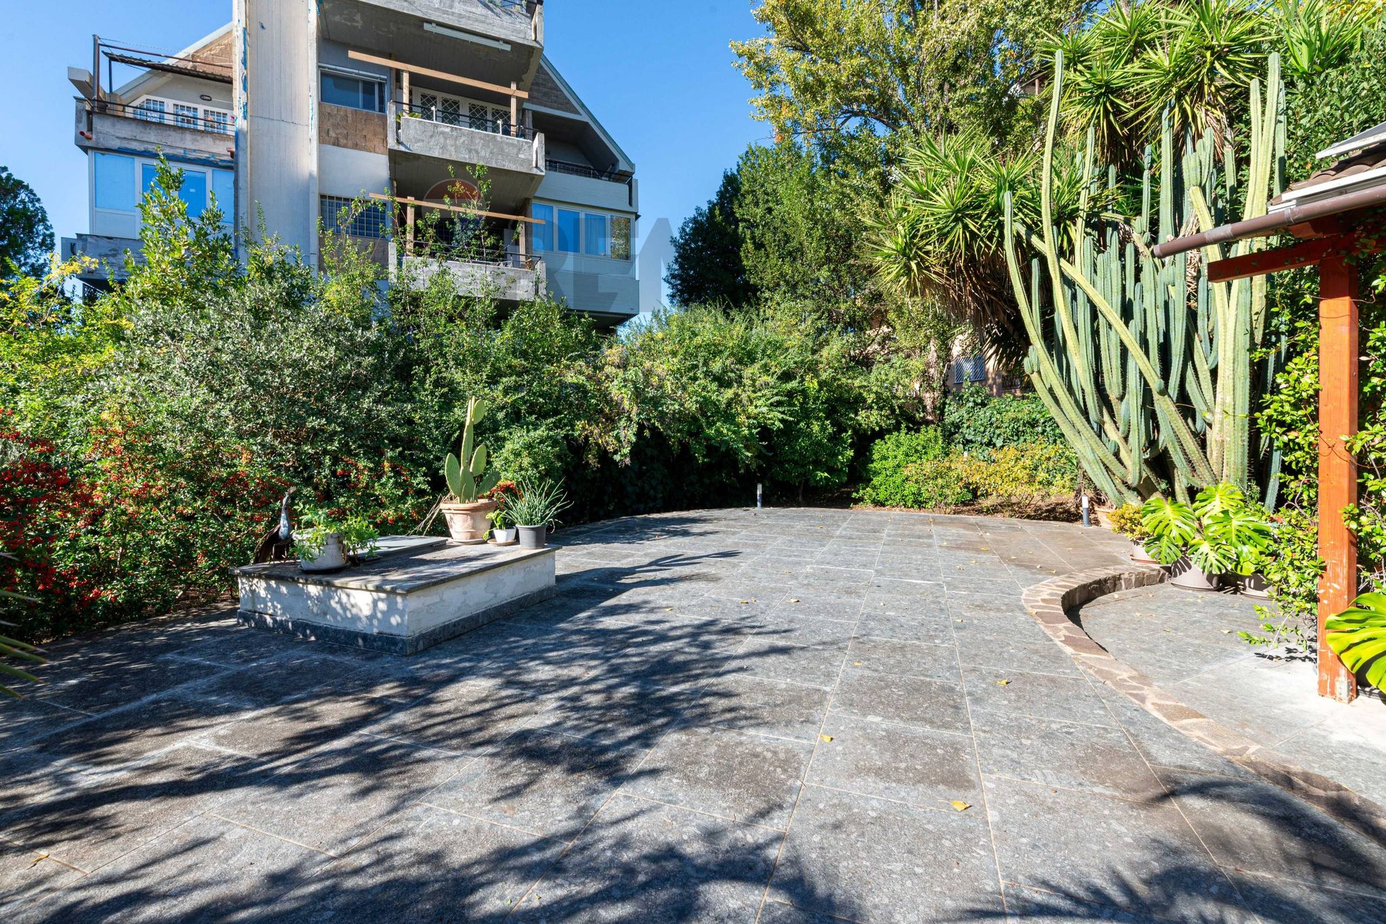
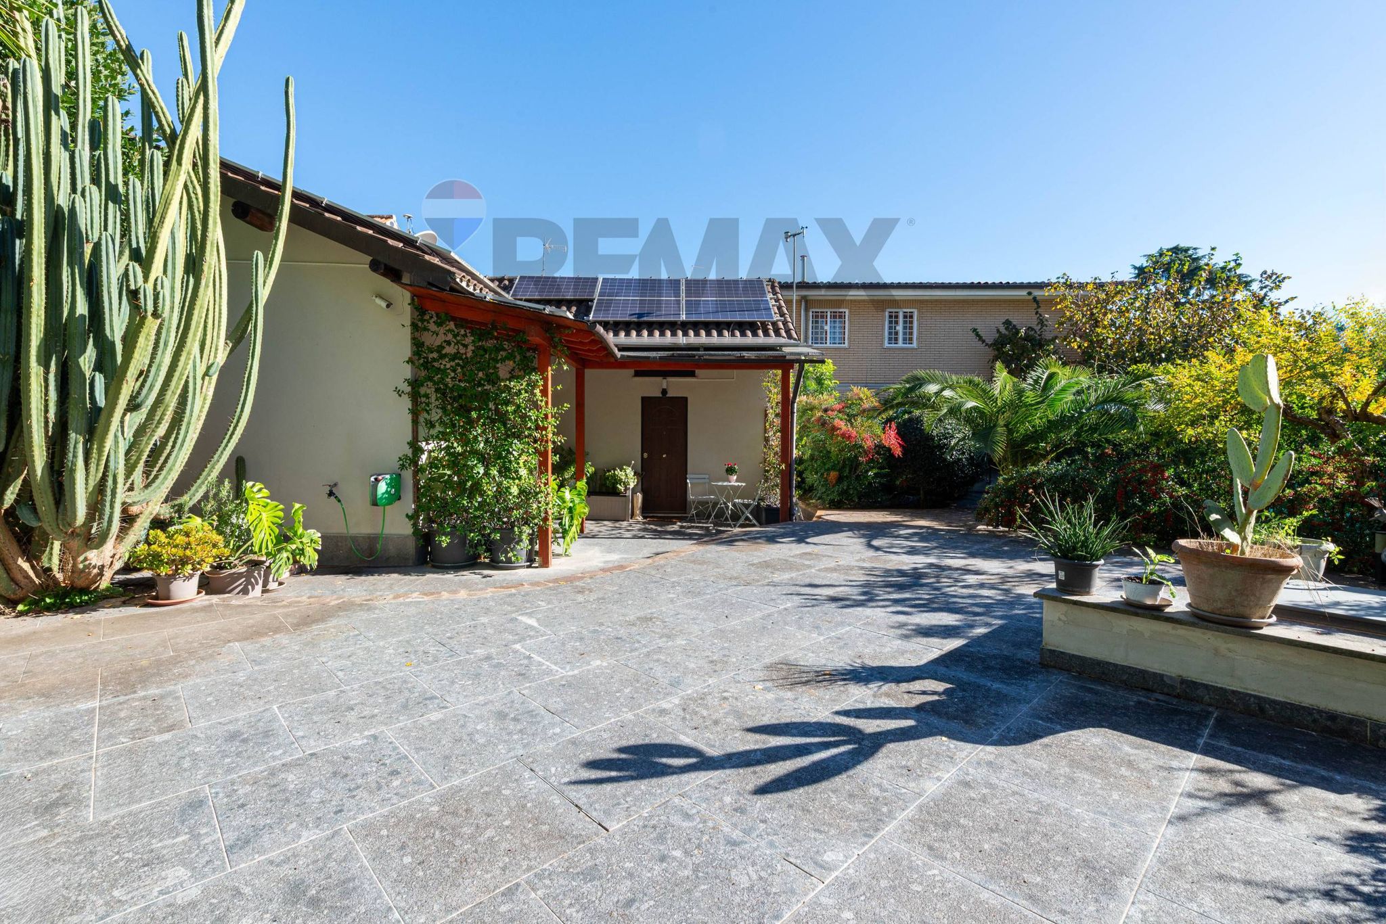
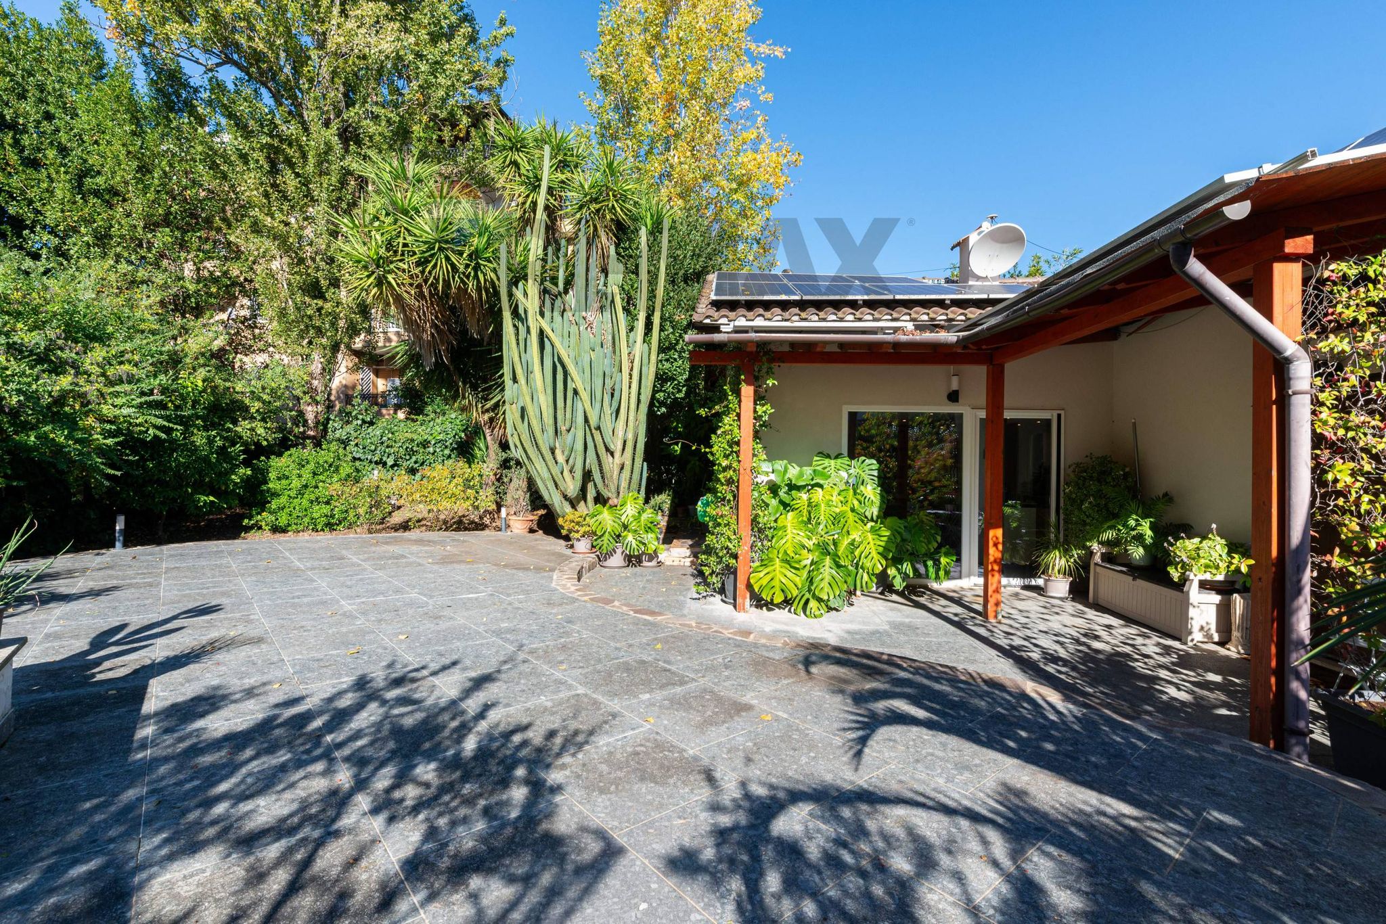
The property is surrounded by a splendid private outdoor space of approximately 250 square meters, well-structured between a large stone-paved area perfect for outdoor relaxation, finely planted green paths and a large private swimming pool (currently covered).
The property includes, located directly in front of the independent entrance, a double parking space equipped with a dedicated electrical socket for charging electric or hybrid vehicles.
The Rooms of the House (Approximately 90 m2 of commercial space on 2 levels)
The house underwent a complete and careful renovation in 2017, designed to enhance the natural light and continuity with the outdoor spaces:
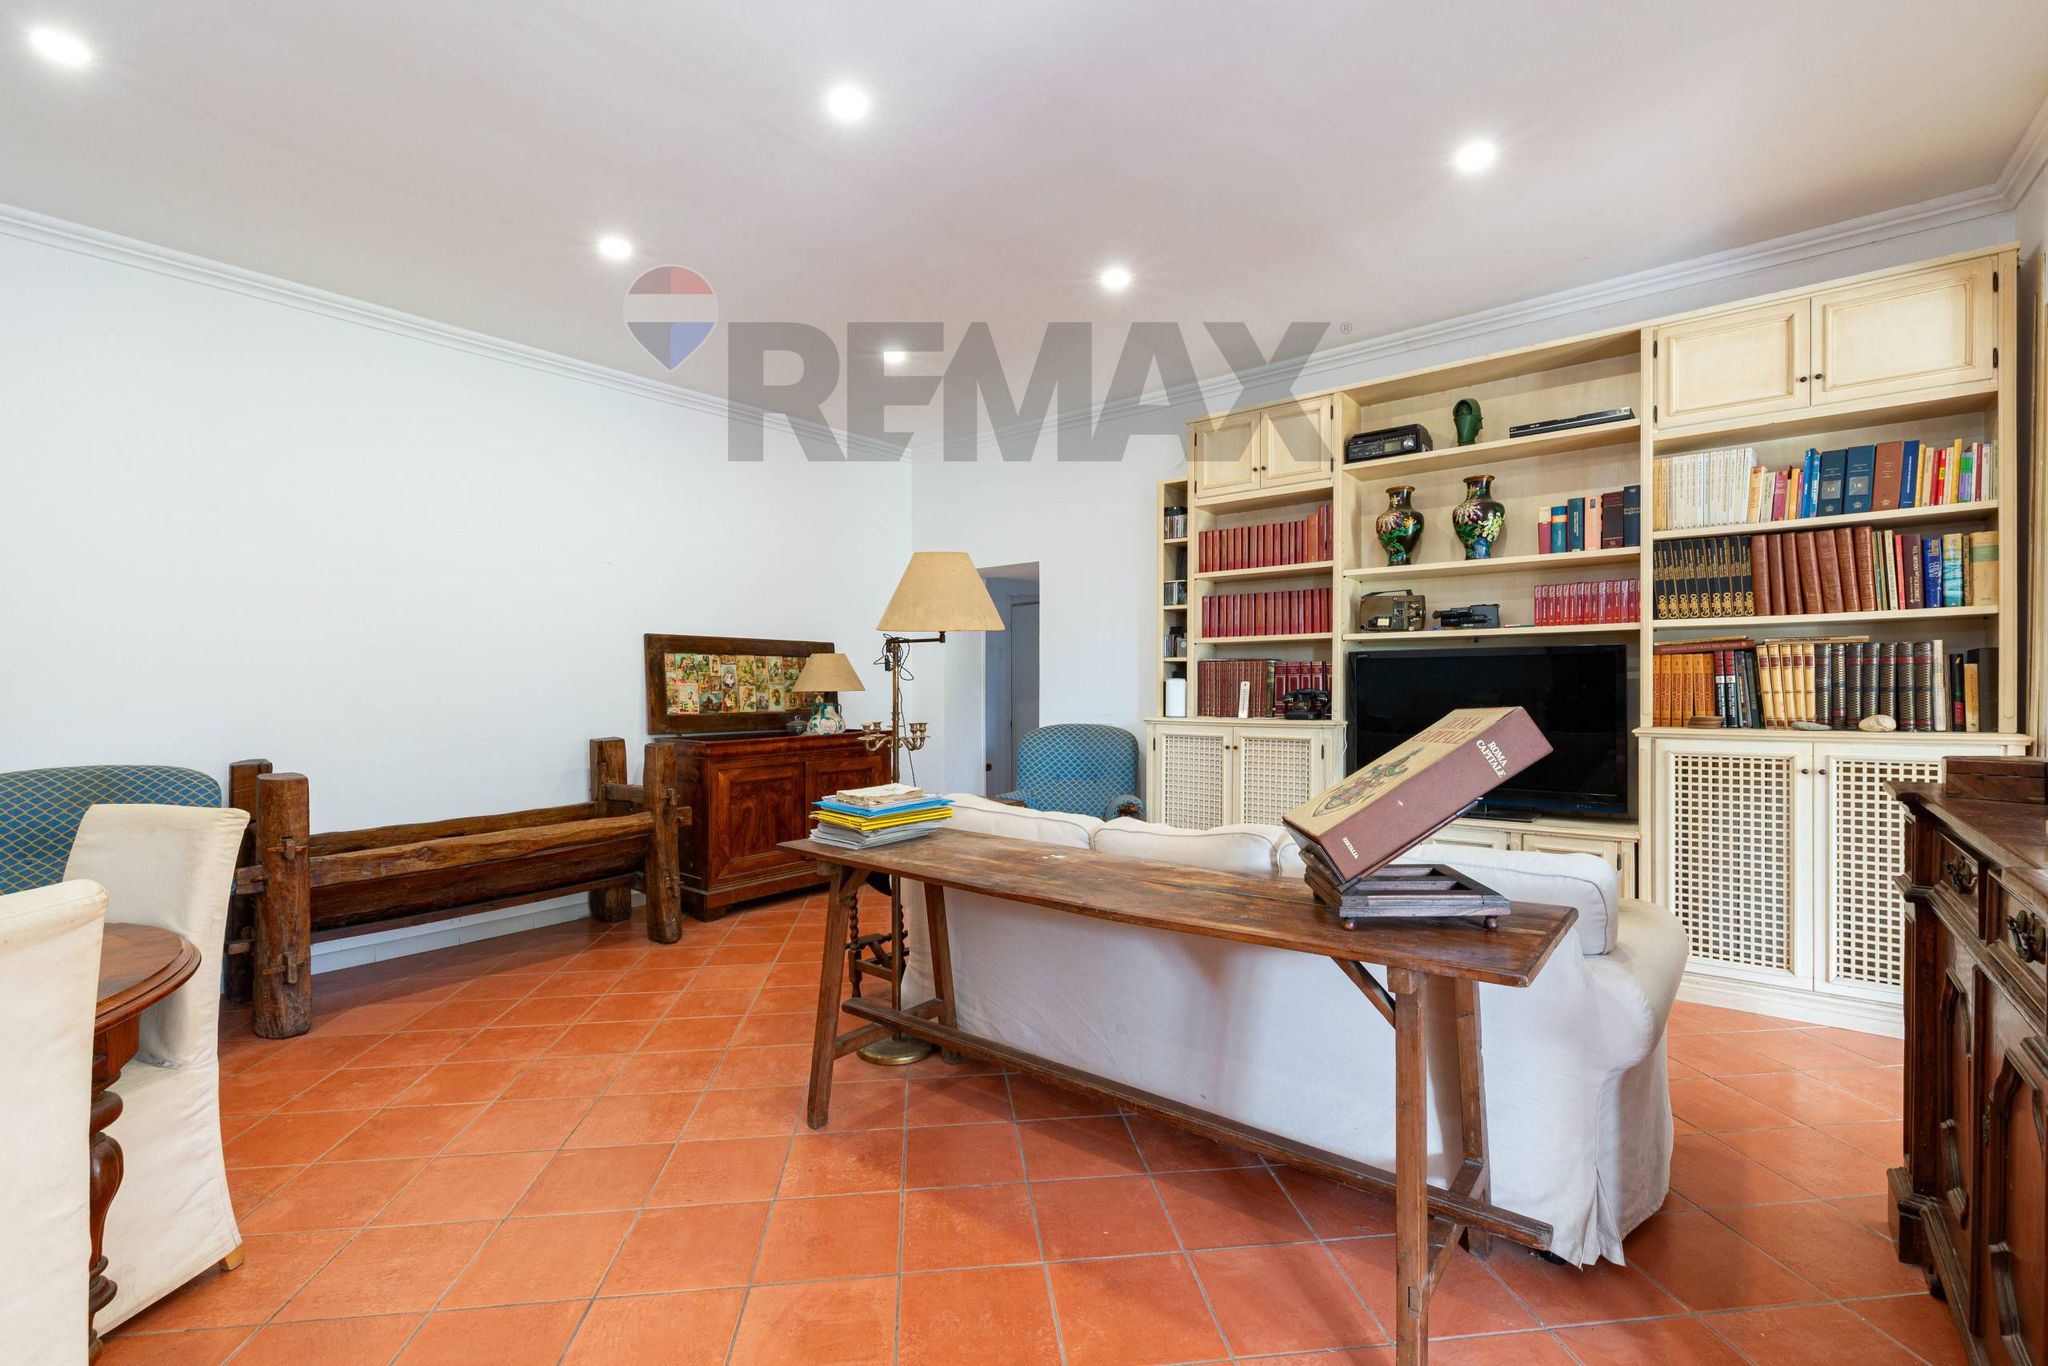
Ground Floor – The Open-Plan Living Area: Entrance: Welcoming and well-organized thanks to spacious custom-built built-in wardrobes. Living Room and Dining Area: A striking and atmospheric space, enhanced by a cozy fireplace (ideal for heating the home and creating a pleasant atmosphere in the winter months) and an elegant built-in bookcase in an alcove. The large sliding windows create a continuous dialogue between the living area and the outdoor space. Open-plan Kitchen: Modern, rational, and well-integrated, equipped with a practical counter leading to the living area. First Bathroom: Finished with refined materials and complete with a large walk-in shower. Rear Porch and Utility Area: The ground floor leads to the covered porch located at the back of the house, private and perfect for a laundry area, a storage room, and a barbecue area. First Floor – The Parquet-Floored Sleeping Area: Master Bedroom: An intimate and atmospheric space with parquet flooring, integrated LED spotlights, and elegant decorative green glass block walls that diffuse a pleasant natural light. Multipurpose Room / Study: Second room on the floor, also finished in parquet, ideal as a private study, guest room, or walk-in closet. Private En-Suite Bathroom: Elegant bathroom featuring blue glass block walls, a designer countertop sink, and stone cladding. Technology and Energy Efficiency
The house combines the autonomy of a private villa with the highest standards of energy saving and living comfort:
A 6kW photovoltaic system with storage batteries installed on the roof of the property, drastically reducing electricity consumption. Air conditioning throughout and independent heating. Electric vehicle charging point in the private parking area. Systems completely renovated and certified in 2017. Zero condominium fees. A rare property option in Northern Rome, ideal for those seeking complete independence, the privacy of a private garden with a swimming pool, and the convenience of a double parking space under the house, without sacrificing proximity to all the main neighborhood amenities.
Neighbourhood description coming soon…
No points of interest loaded for this category
Via Atina 28, Roma (Roma)
Energy class E
Term (in years)
Down payment
€72,000
Mortgage amount
€288,000
Monthly payment (estimate*)
powered by

Representative example: The figures shown for instalments, interest, principal and duration are estimated by 24MAX as of today on the basis of the reference rates (EURIBOR, ECB, EUROIRS), are to be considered merely indicative and do not constitute an offer from the Notarising Institution. The granting of the mortgage and the proposed terms are subject to the assessment and approval of the disbursing bank based on the client's financial profile. The APR calculation is performed independently by 24MAX according to the criteria set out in the provision on the transparency of banking and financial transactions and services of Banca d'Italia dated 29 July 2009 and subsequent amendments. Under current regulations, the client will receive the documentation on 'Home Loan Information' and the “European Standardised Information Sheet (ESIS)” before signing the contract to review the definitive clauses and conditions of the mortgage; they may also consult the Trasparenza page for information sheets and other banking transparency documents. To identify the financial solution best suited to your needs, please contact one of our consultants.
Via Tiberina 54/A
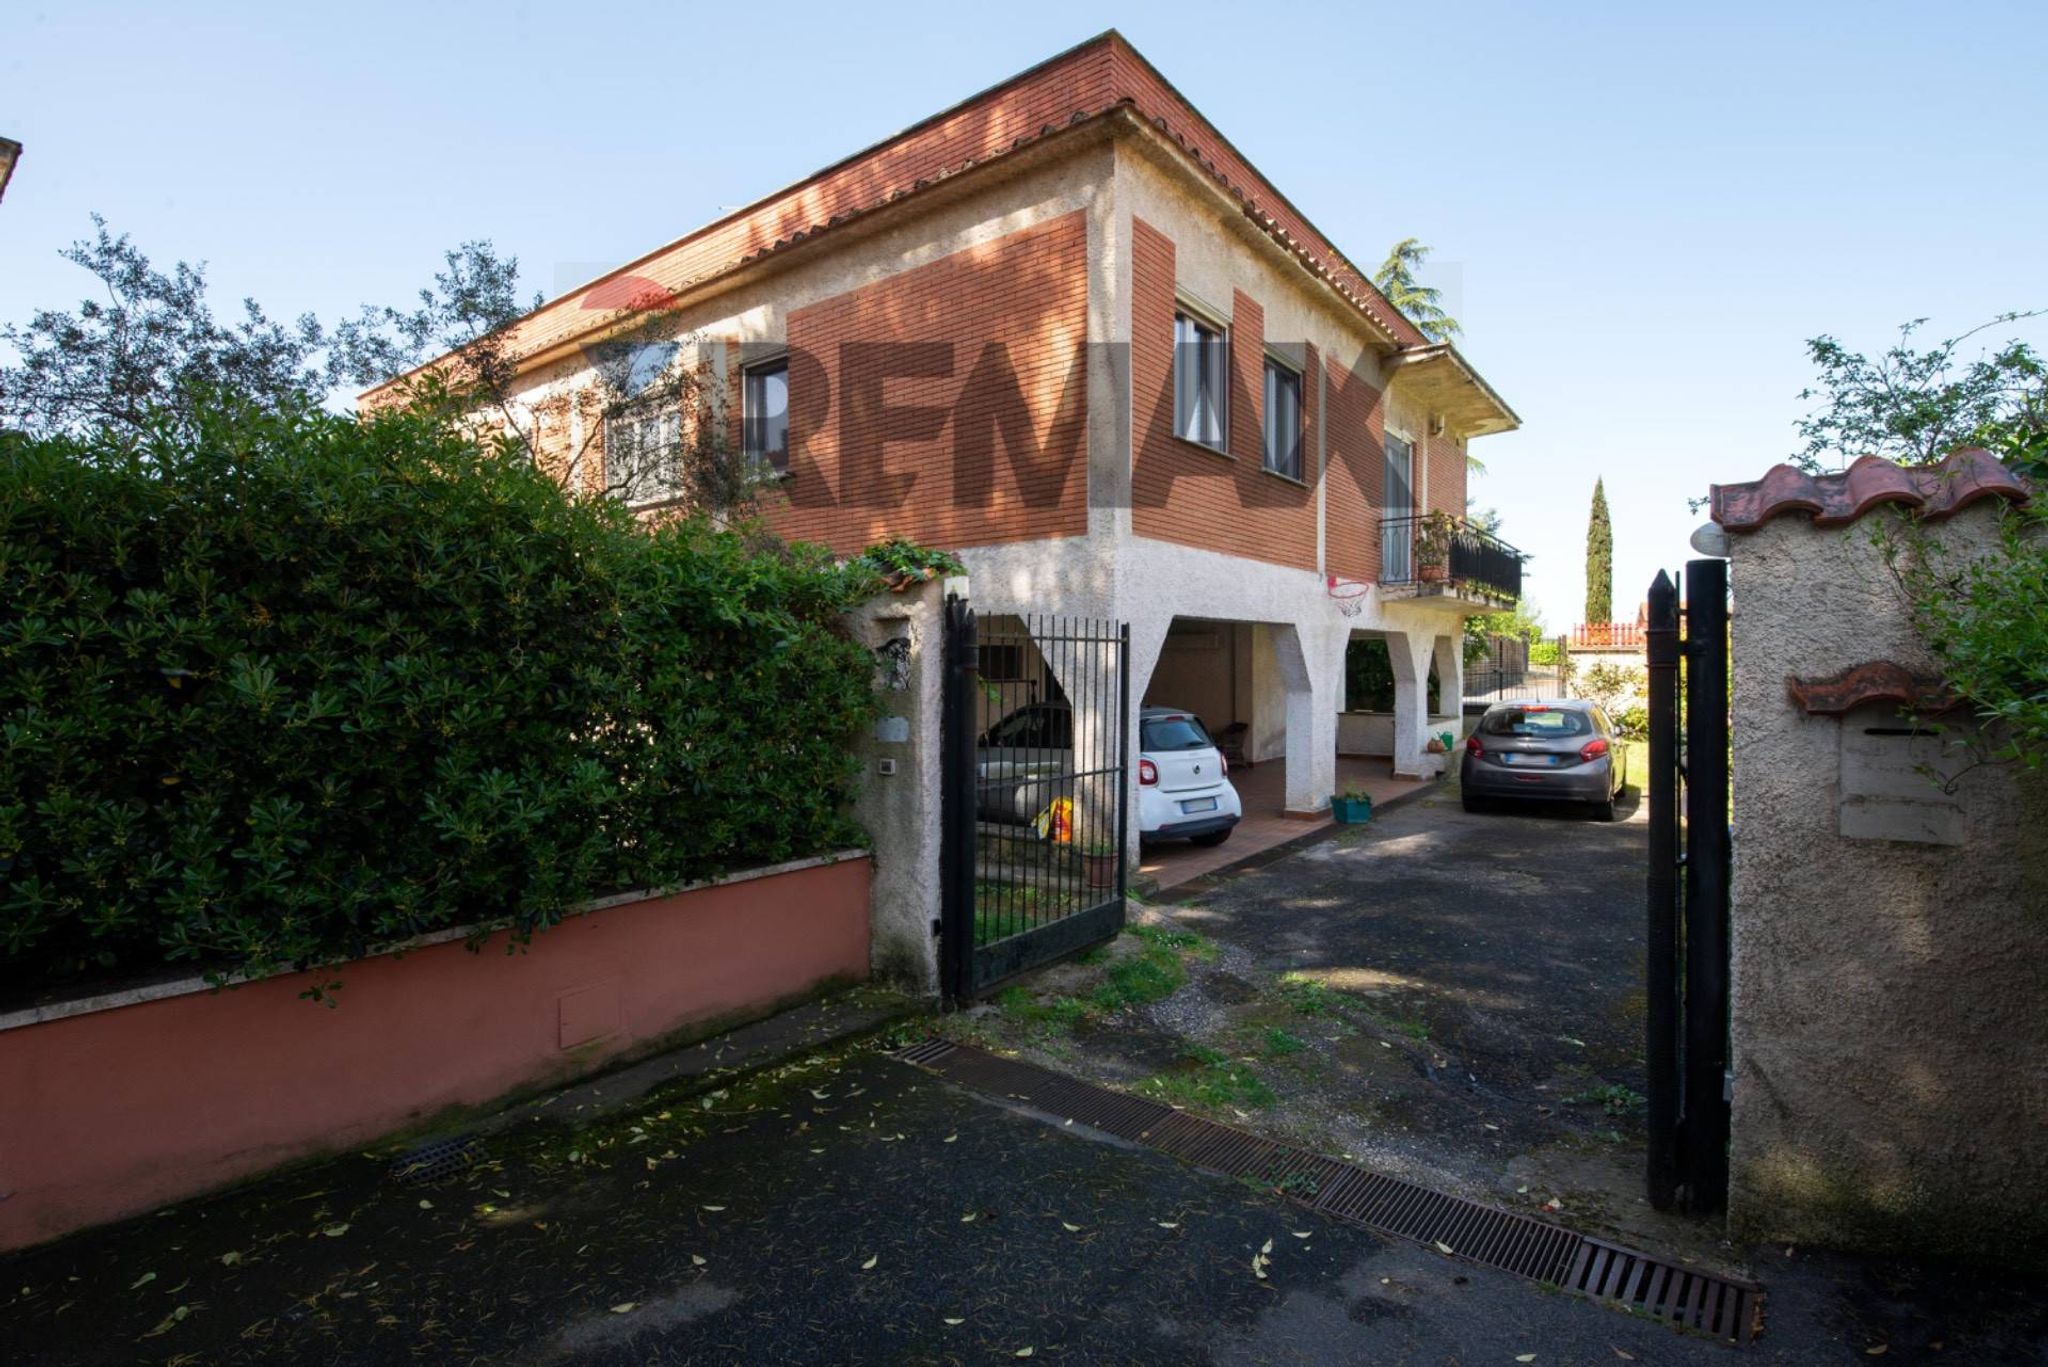

Via Aldo Moro 9
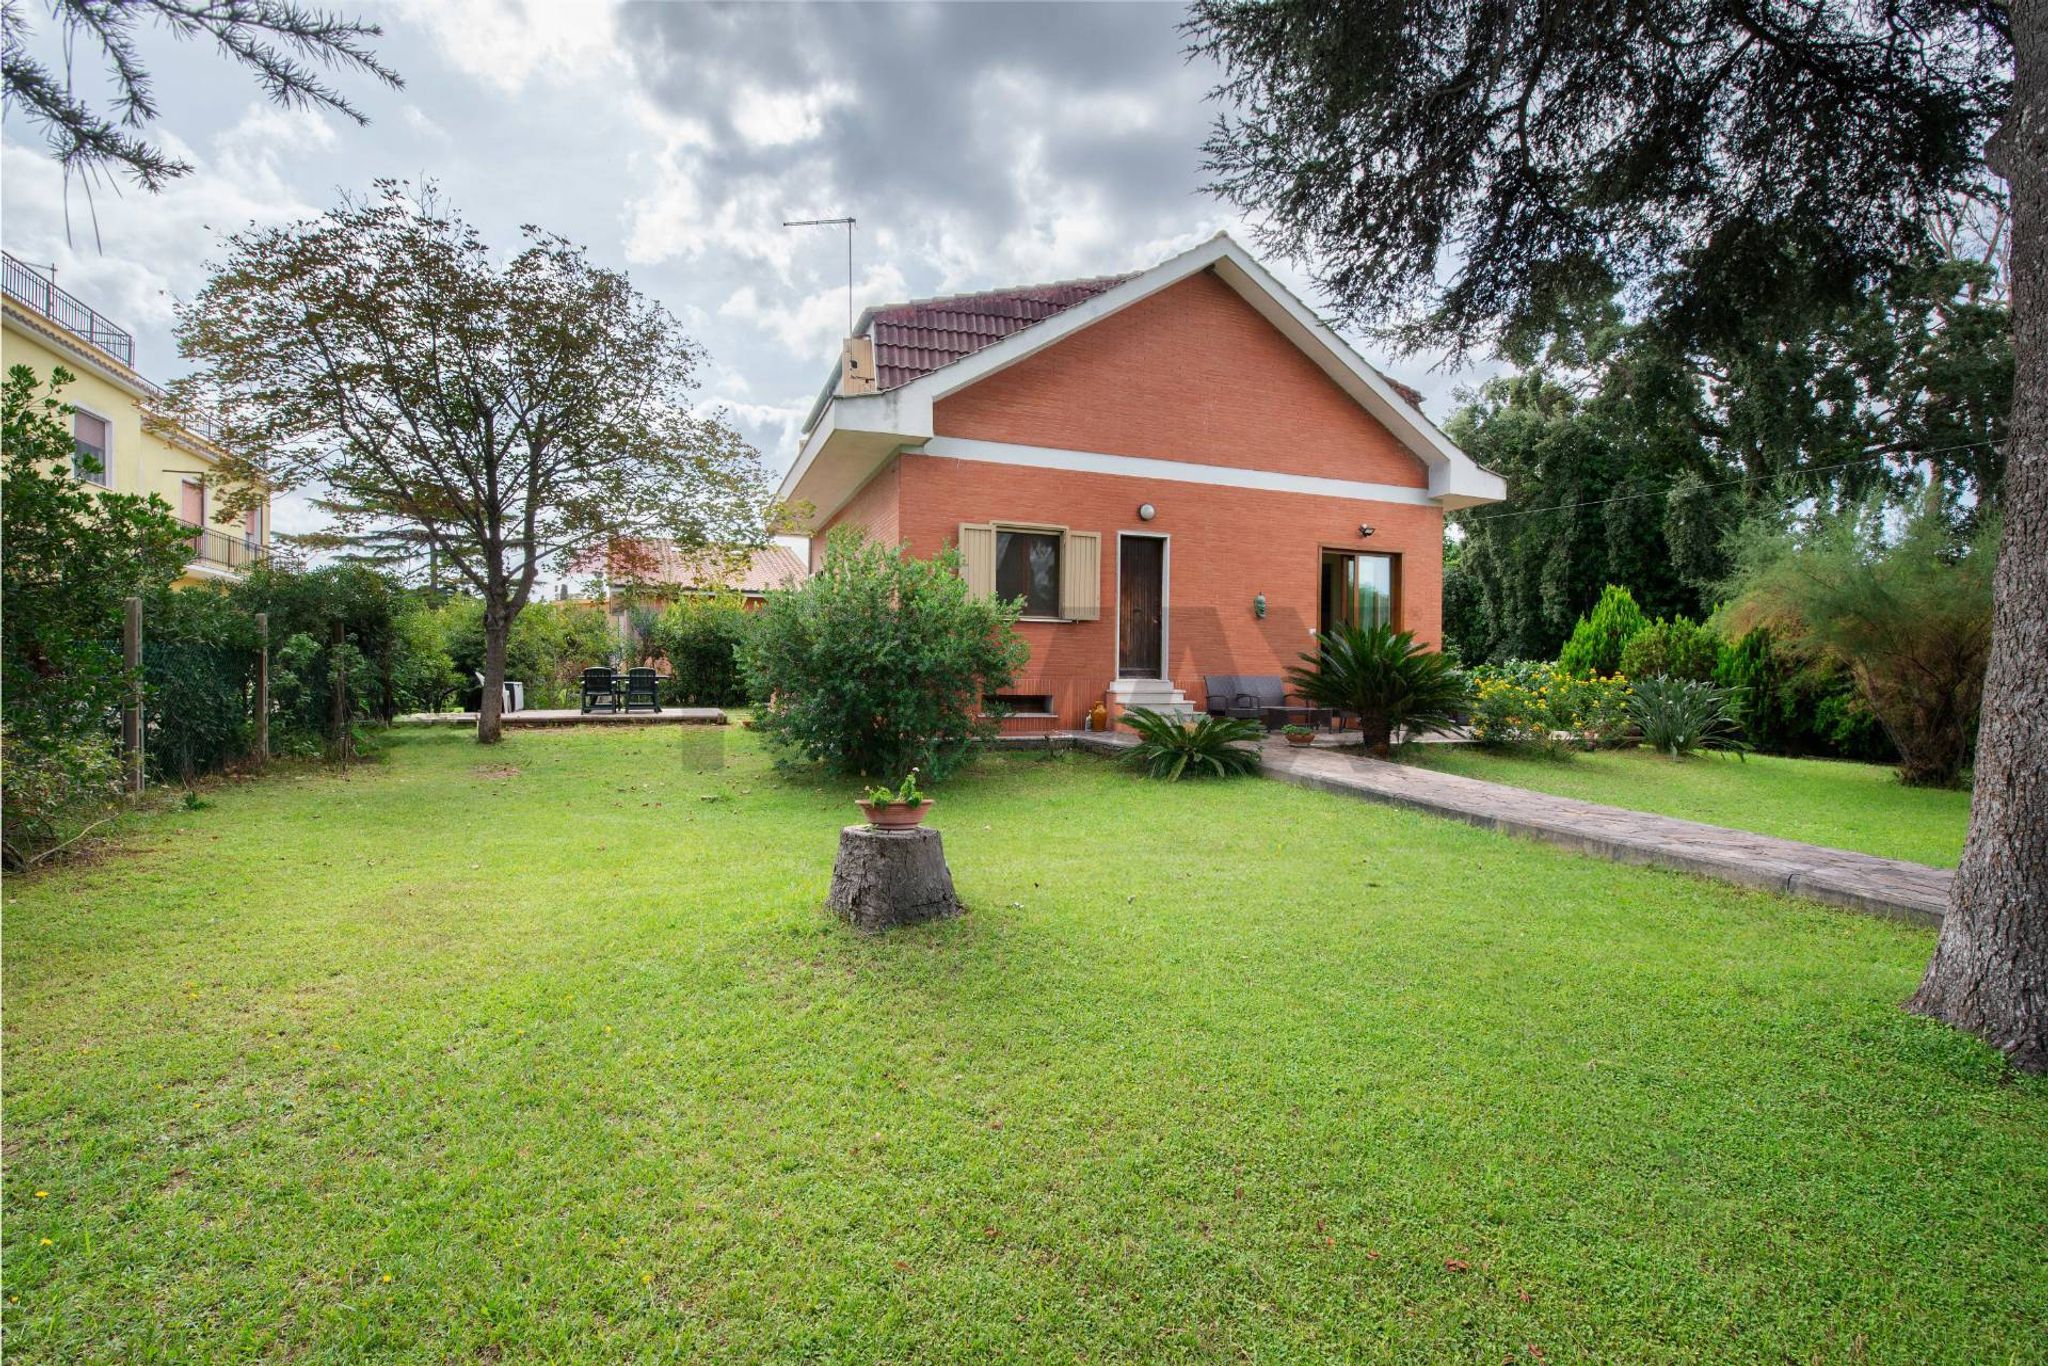
Via Giovanni Bolzoni 9
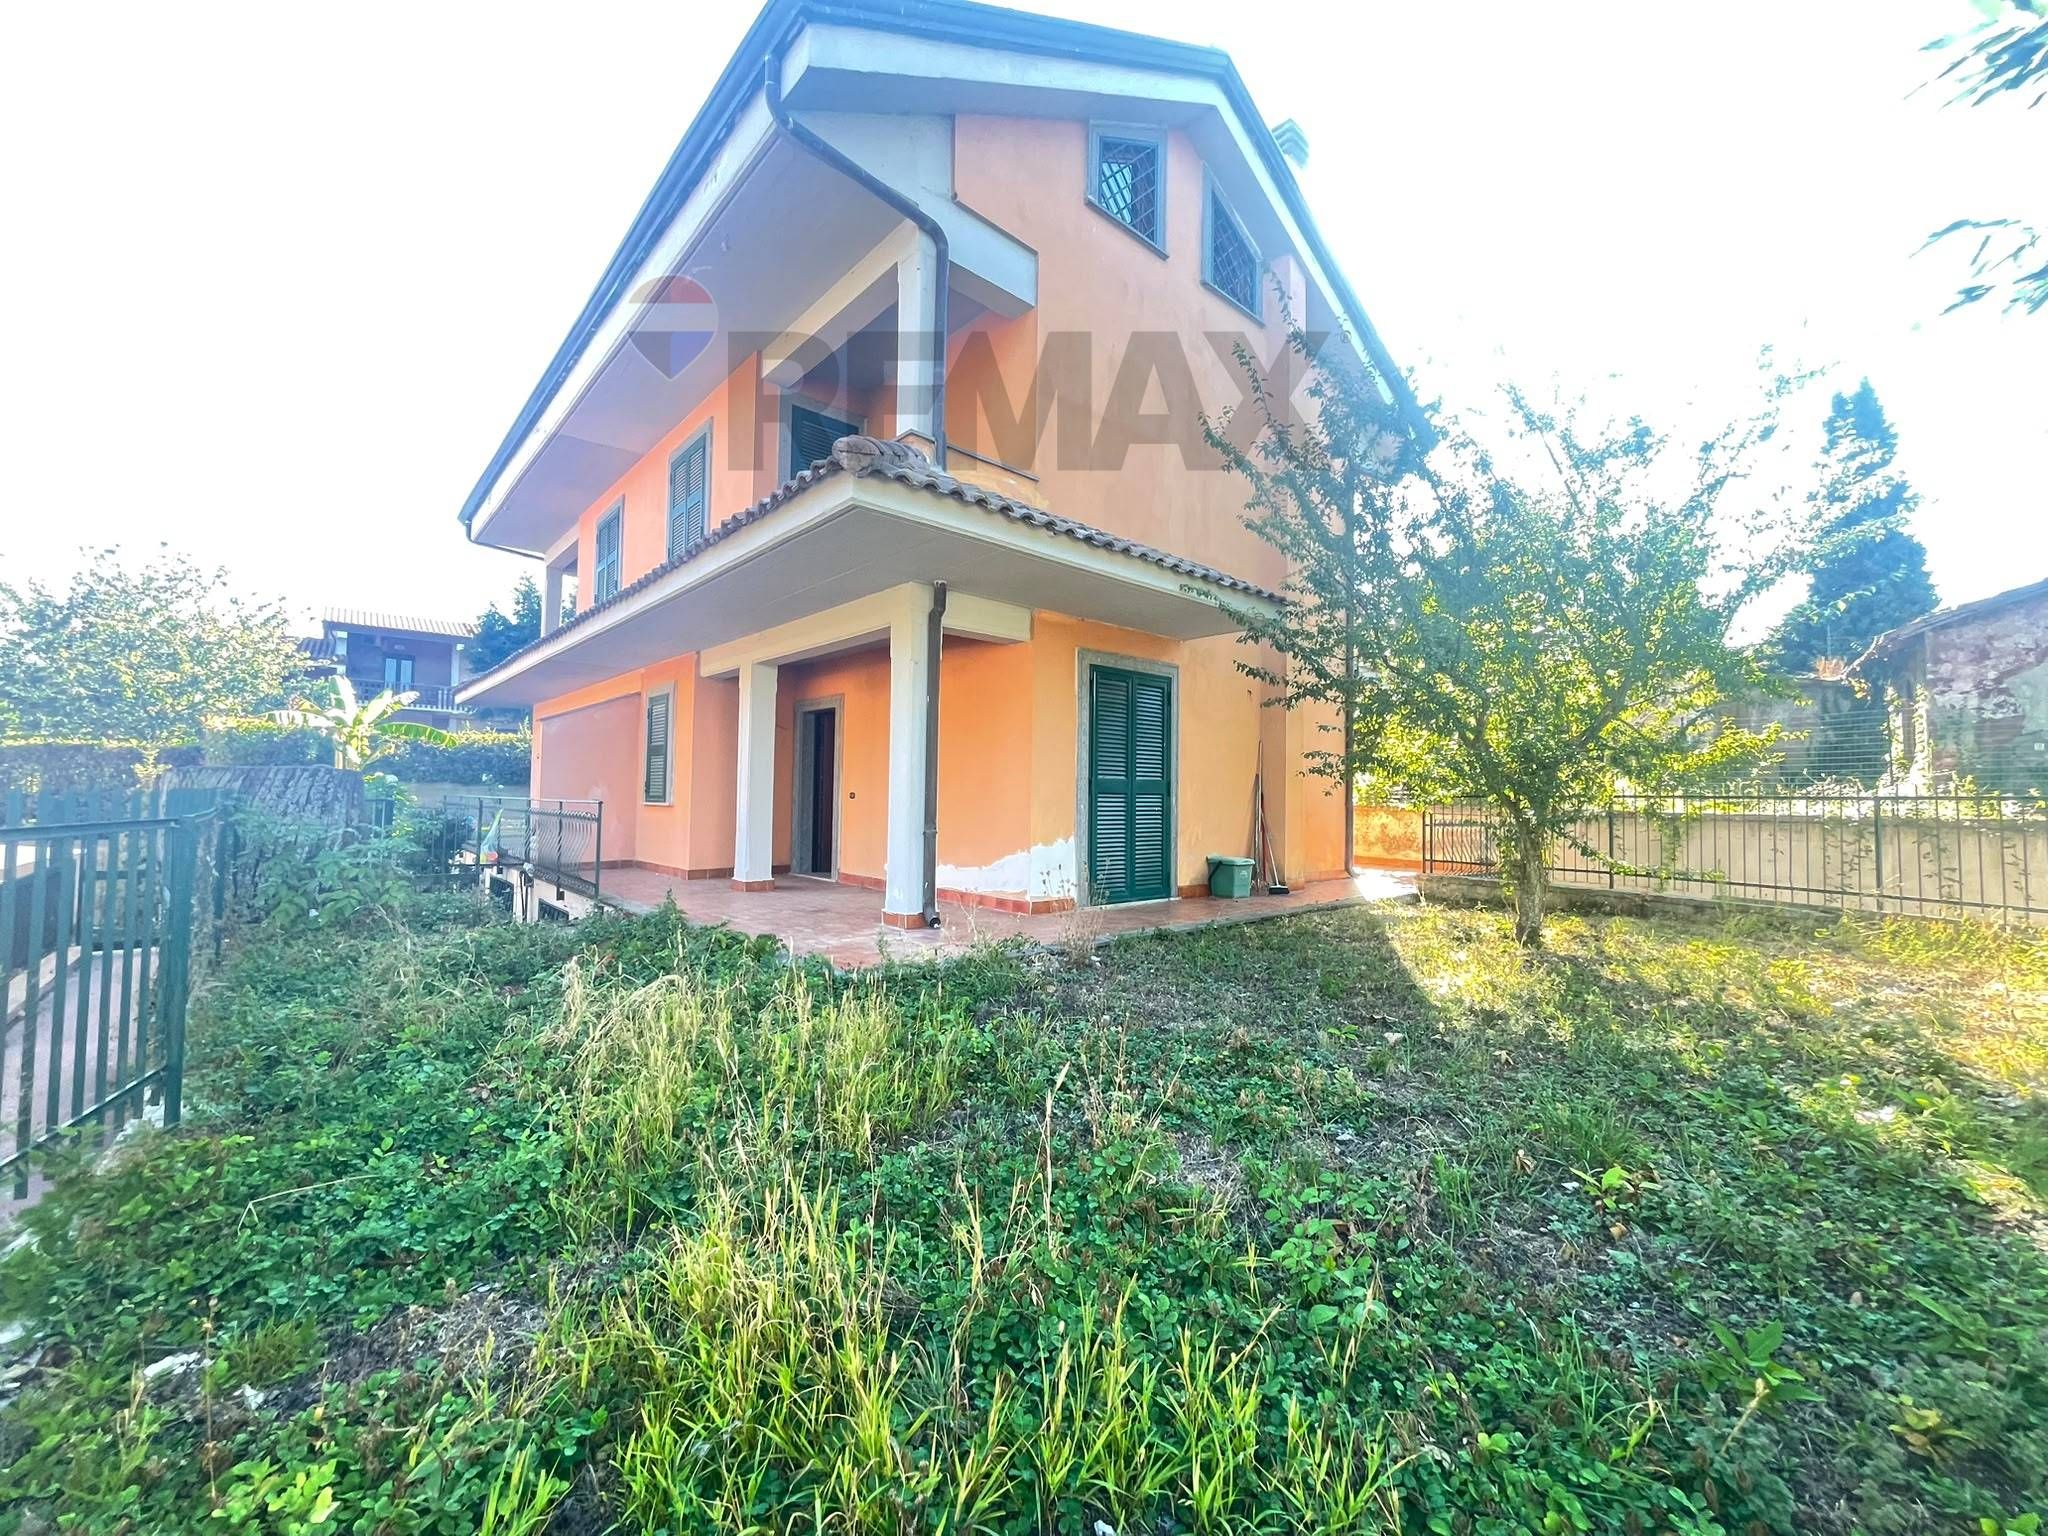

VIA ROCCA PROPRA 54
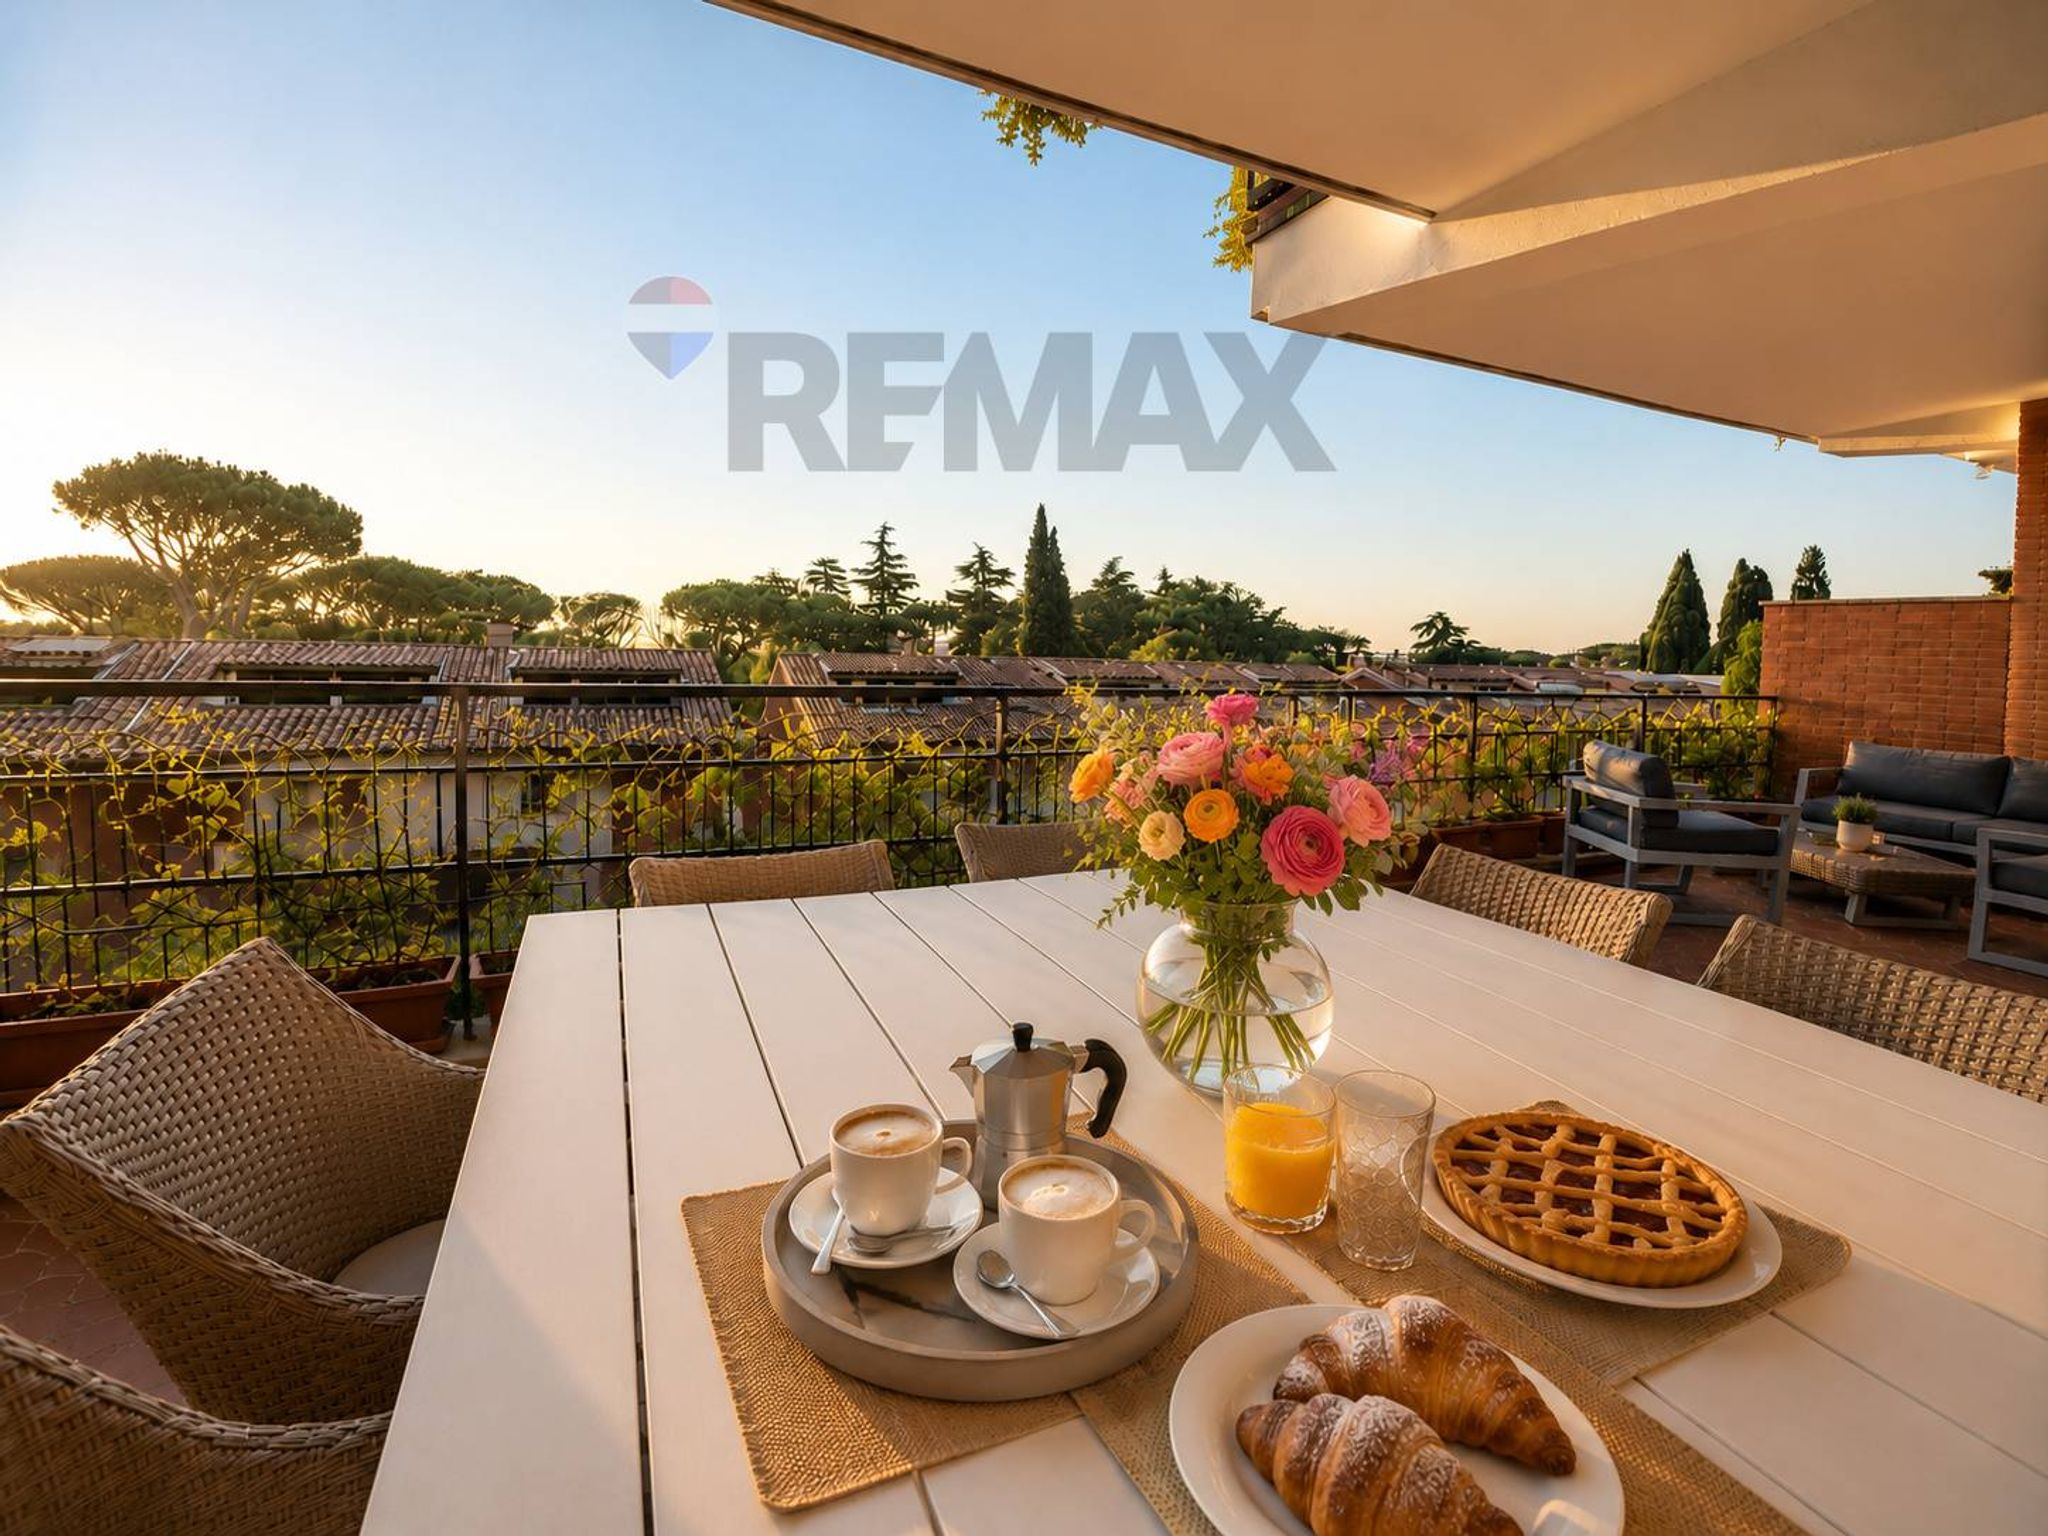

VIA DELLE CASE BASSE 195

Via Ernesto Boezi snc

Via Tespi 232
Via Sinuessa 19