
REMAX Blu - Roma Via TarantoMarco Tomassi
€285,000
Apartment for sale in Roma, Pigneto
via casilina
3 rms3 rooms78 sqm1 bath1 bathroomFl. 1Floor 1
🏡 VILLA ANGOLARE SU 3 LIVELLI CON AMPIO GIARDINO, TERRAZZO E VISTA PANORAMICA
Via Larino – Roma
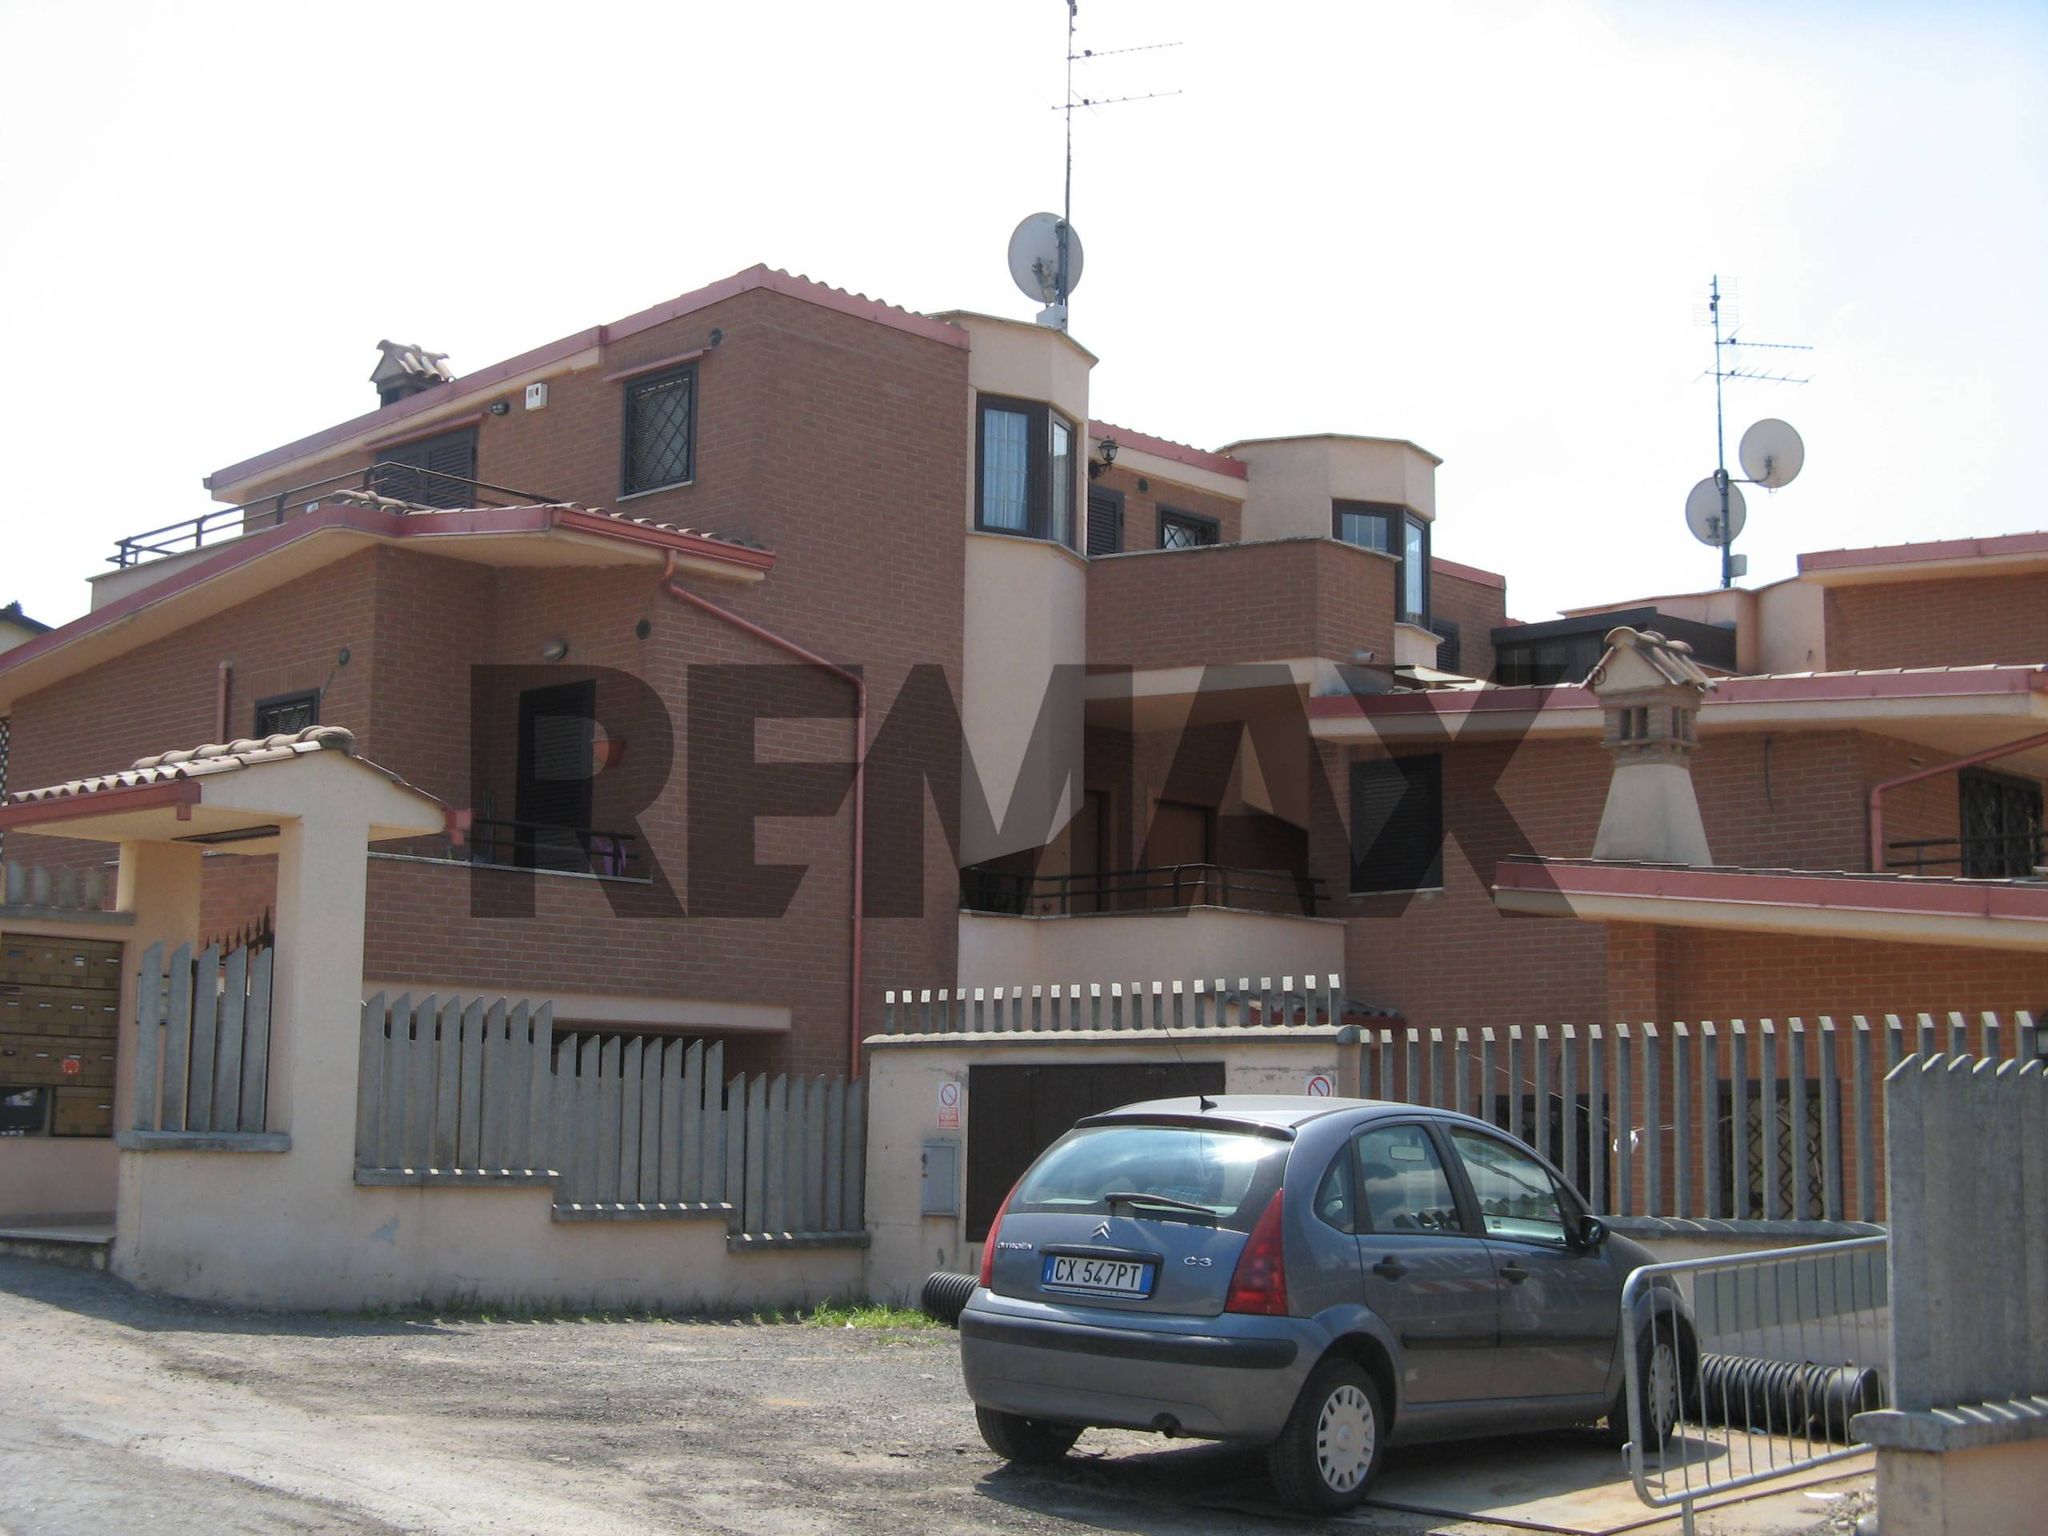
In contesto residenziale tranquillo e riservato, proponiamo in vendita una villa a schiera in posizione terminale, sviluppata su tre livelli, caratterizzata da ambienti di generose dimensioni, ampi spazi esterni e piacevoli affacci panoramici.
La posizione di ultima porzione della schiera garantisce una maggiore apertura e privacy rispetto alle unità centrali, oltre a un ampio giardino privato con passo carrabile.
✨ LA PROPRIETÀ IN BREVE
• 🏡 Villa su 3 livelli
• 🌳 Ampio giardino privato
• 🚗 Passo carrabile
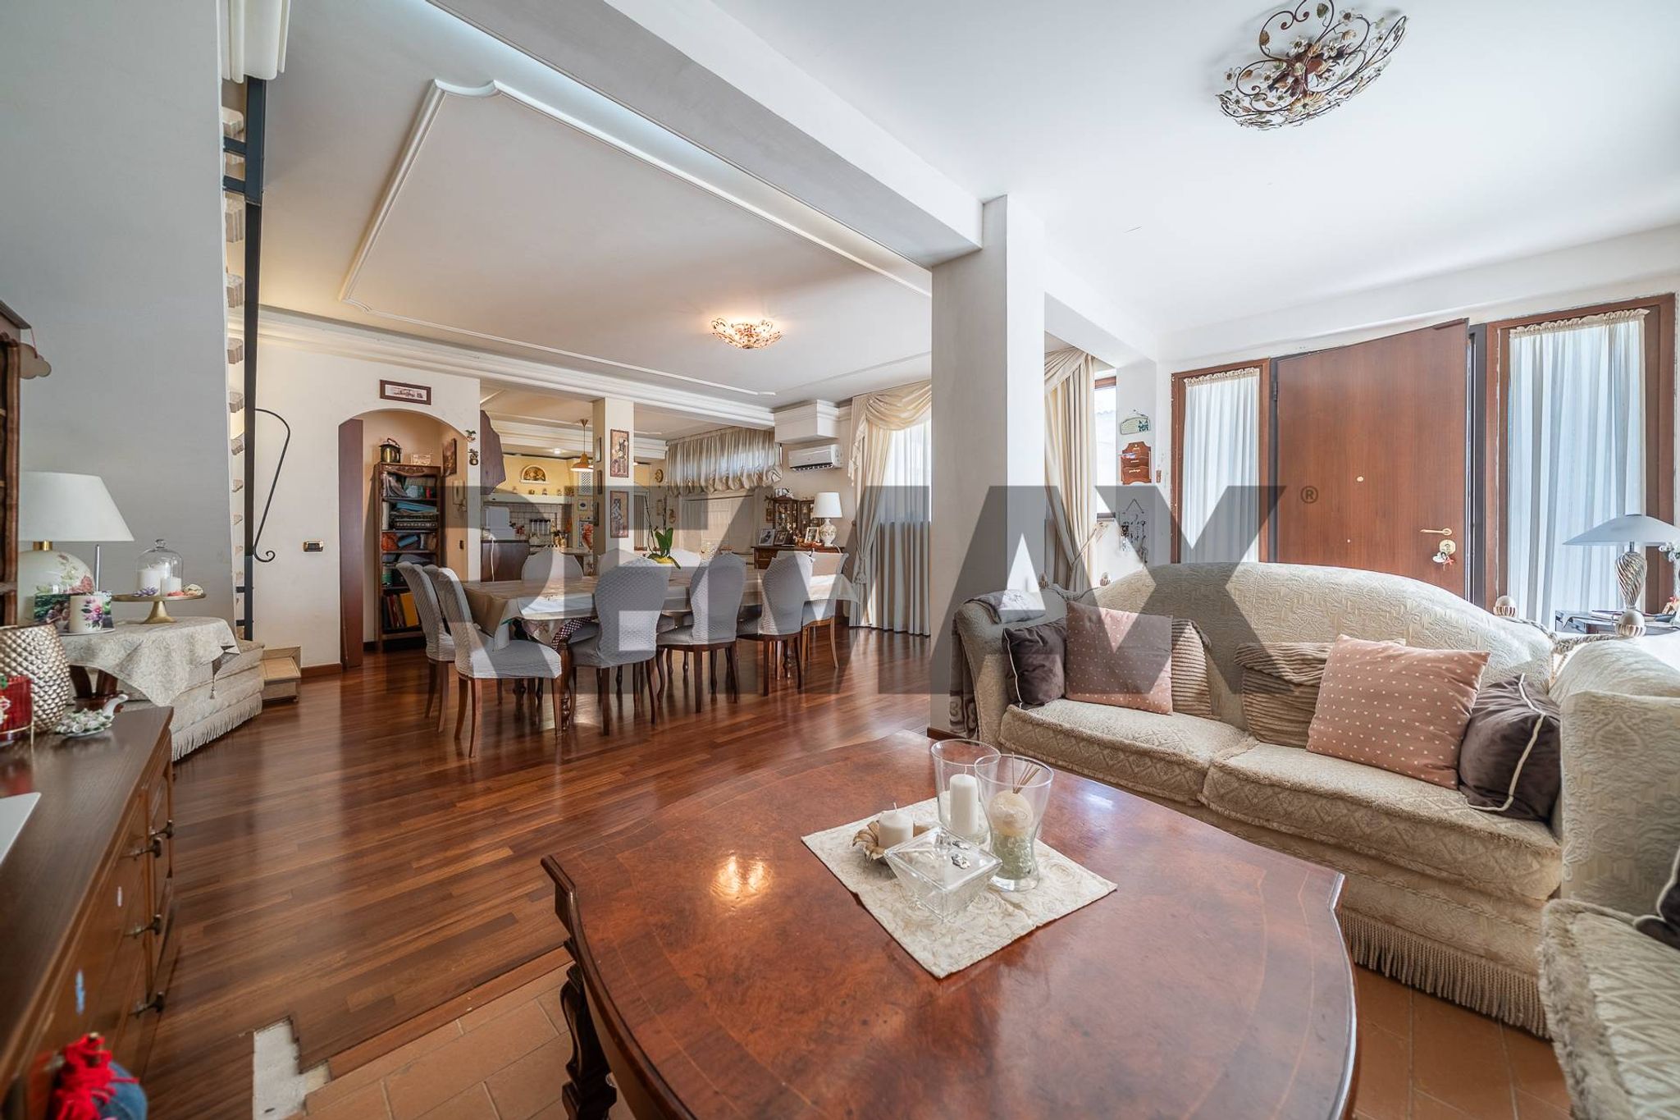
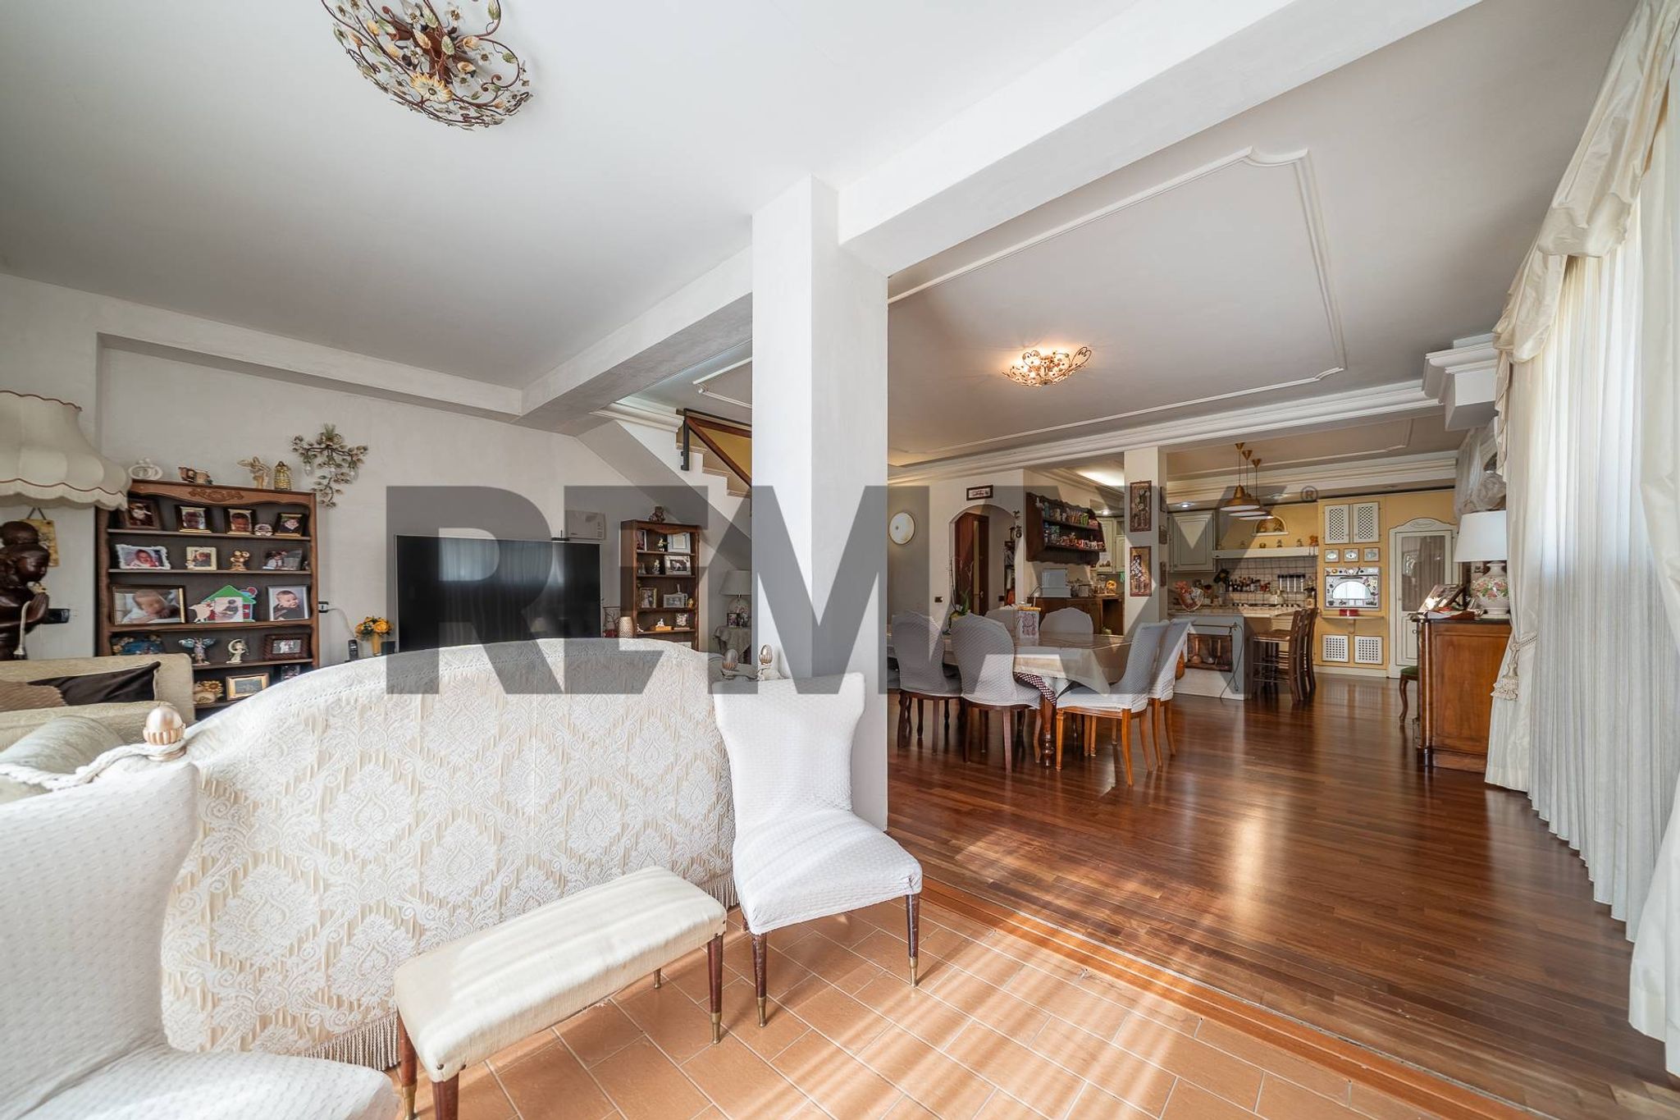
• 🛋️ Salone doppio
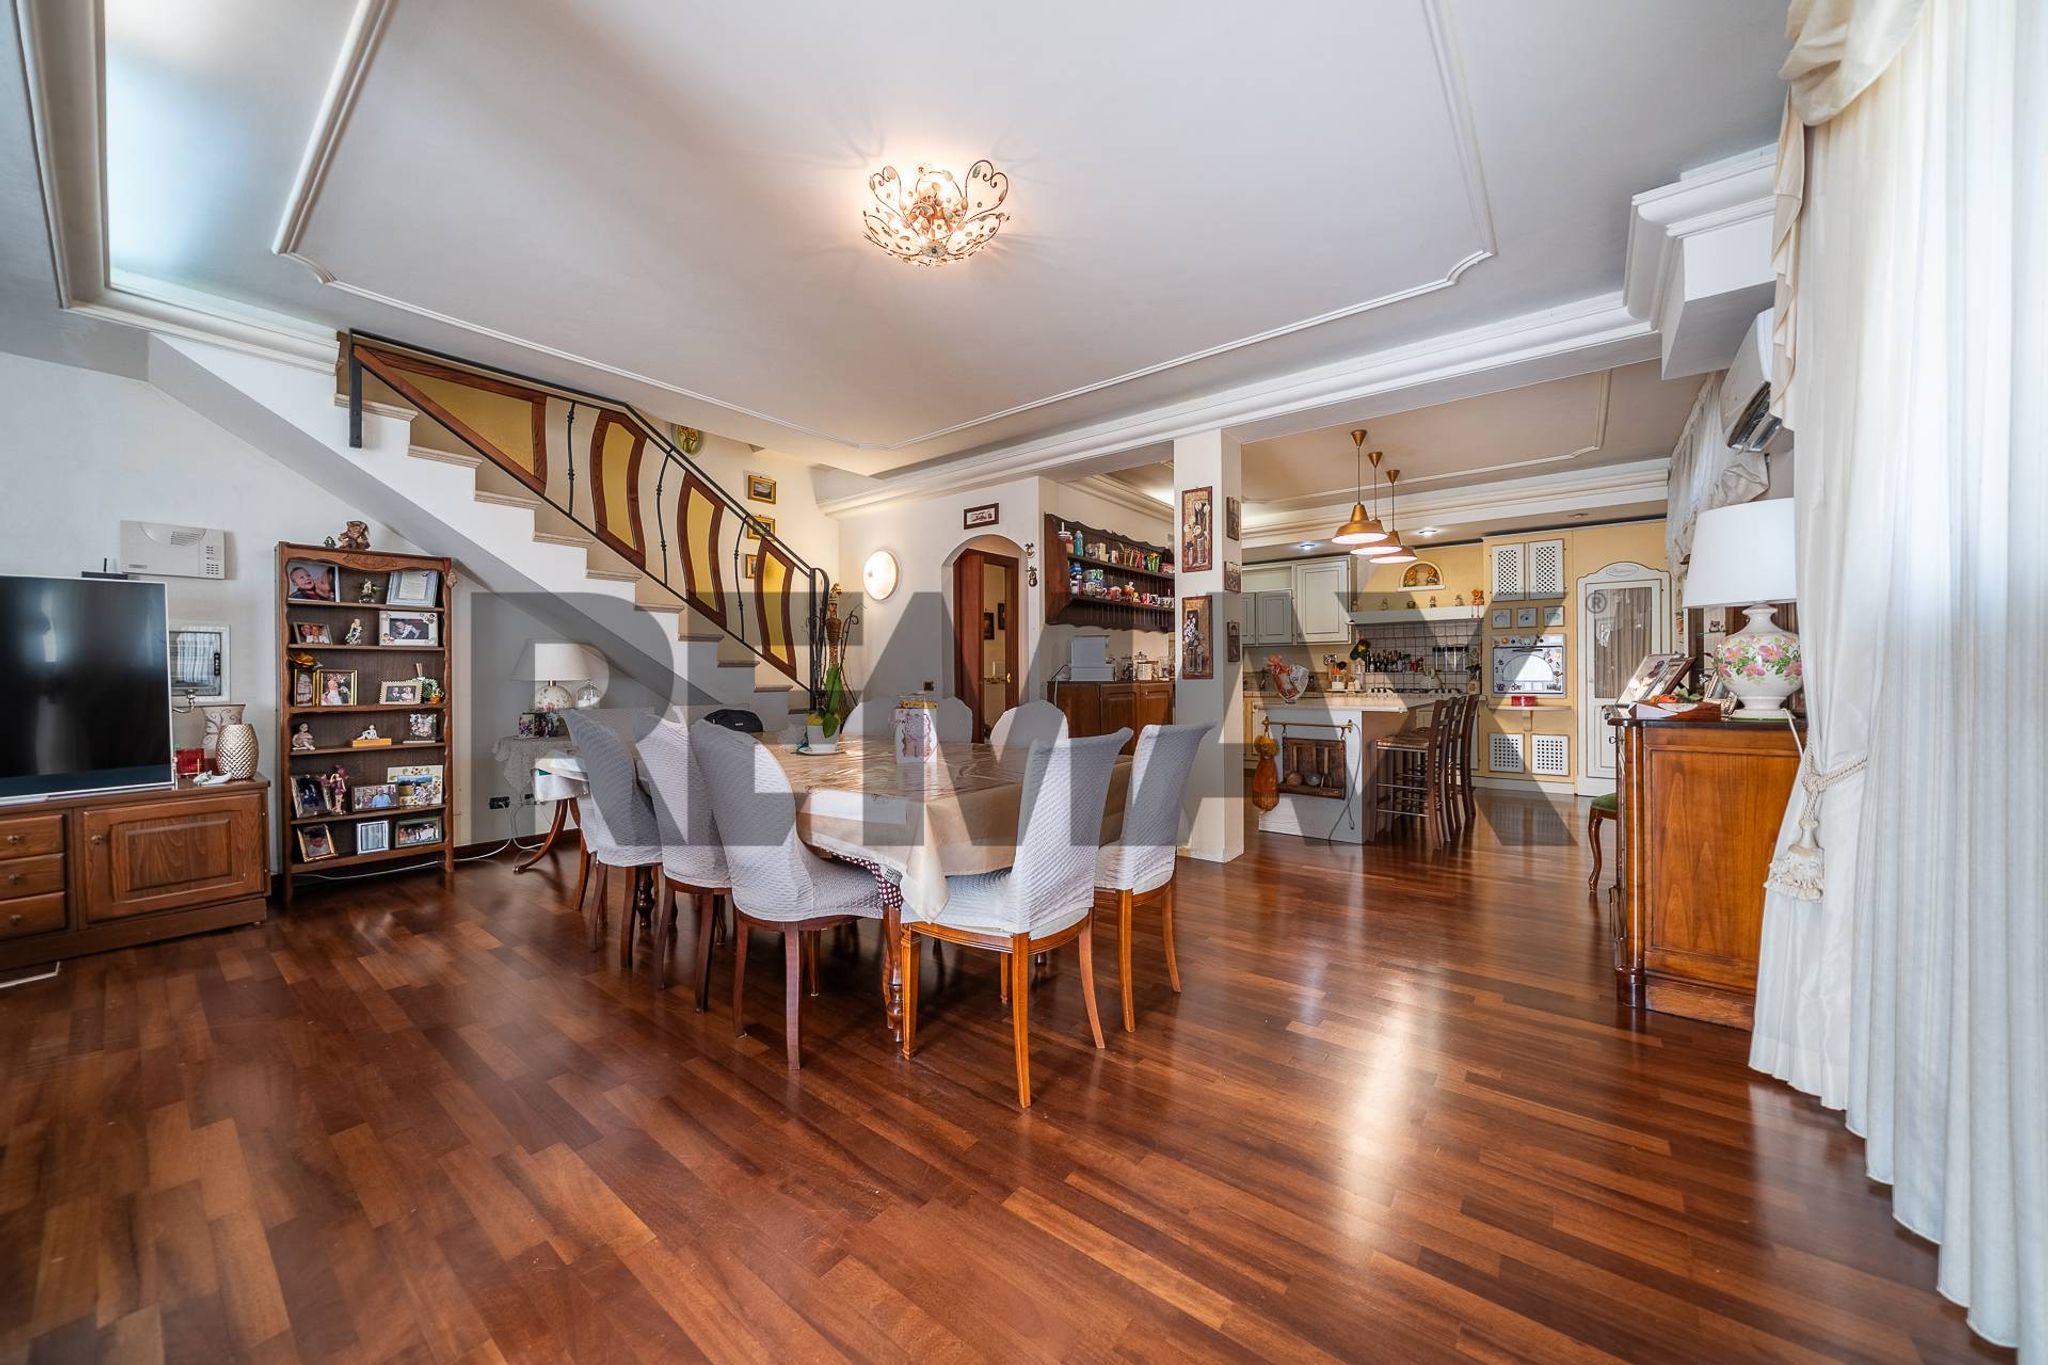
• 🍽️ Cucina a vista con grande isola centrale
• 🛏️ 3 camere da letto
• 👗 Cameretta adibita a cabina armadio/studio
• 🚿 Doppi servizi
• 🧺 Locale lavanderia
• ☀️ Terrazzo e balconi
• 🌅 Vista panoramica e affacci aperti
• 🪵 Parquet
• ❄️ Climatizzazione
• 🔥 Riscaldamento autonomo
🛋️ PIANO TERRA – LA ZONA GIORNO
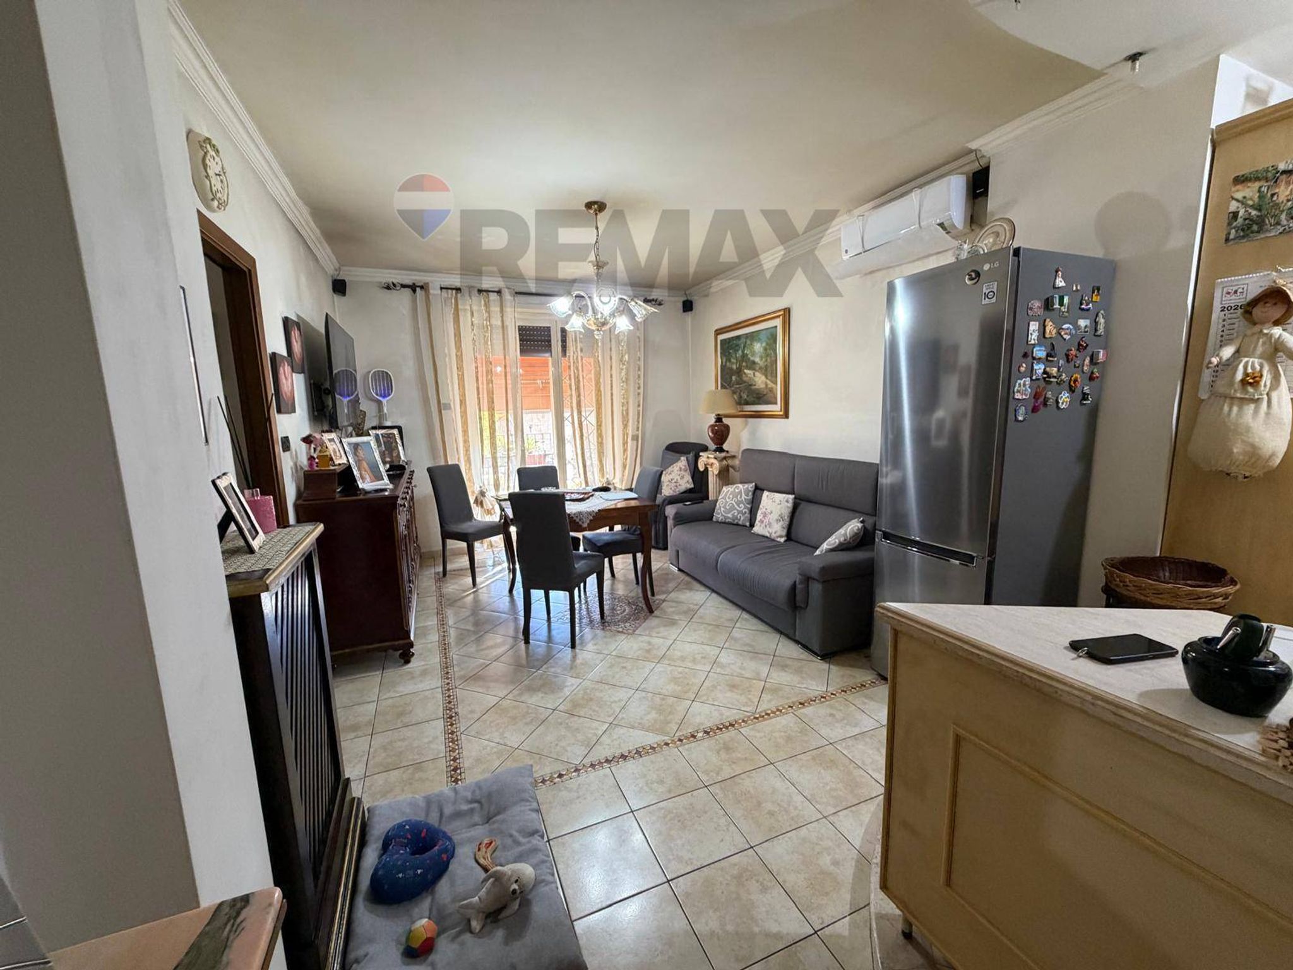
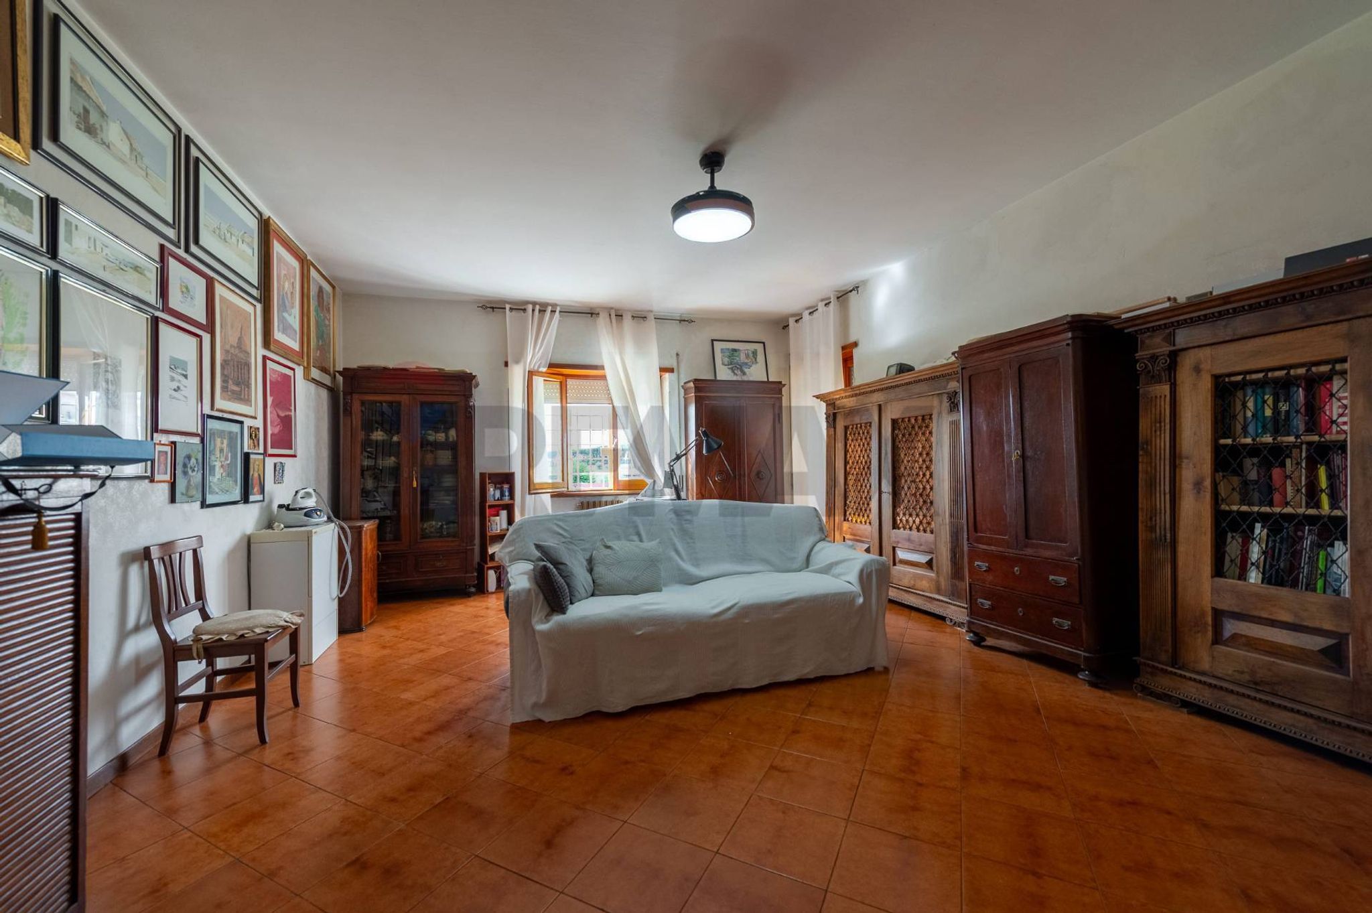
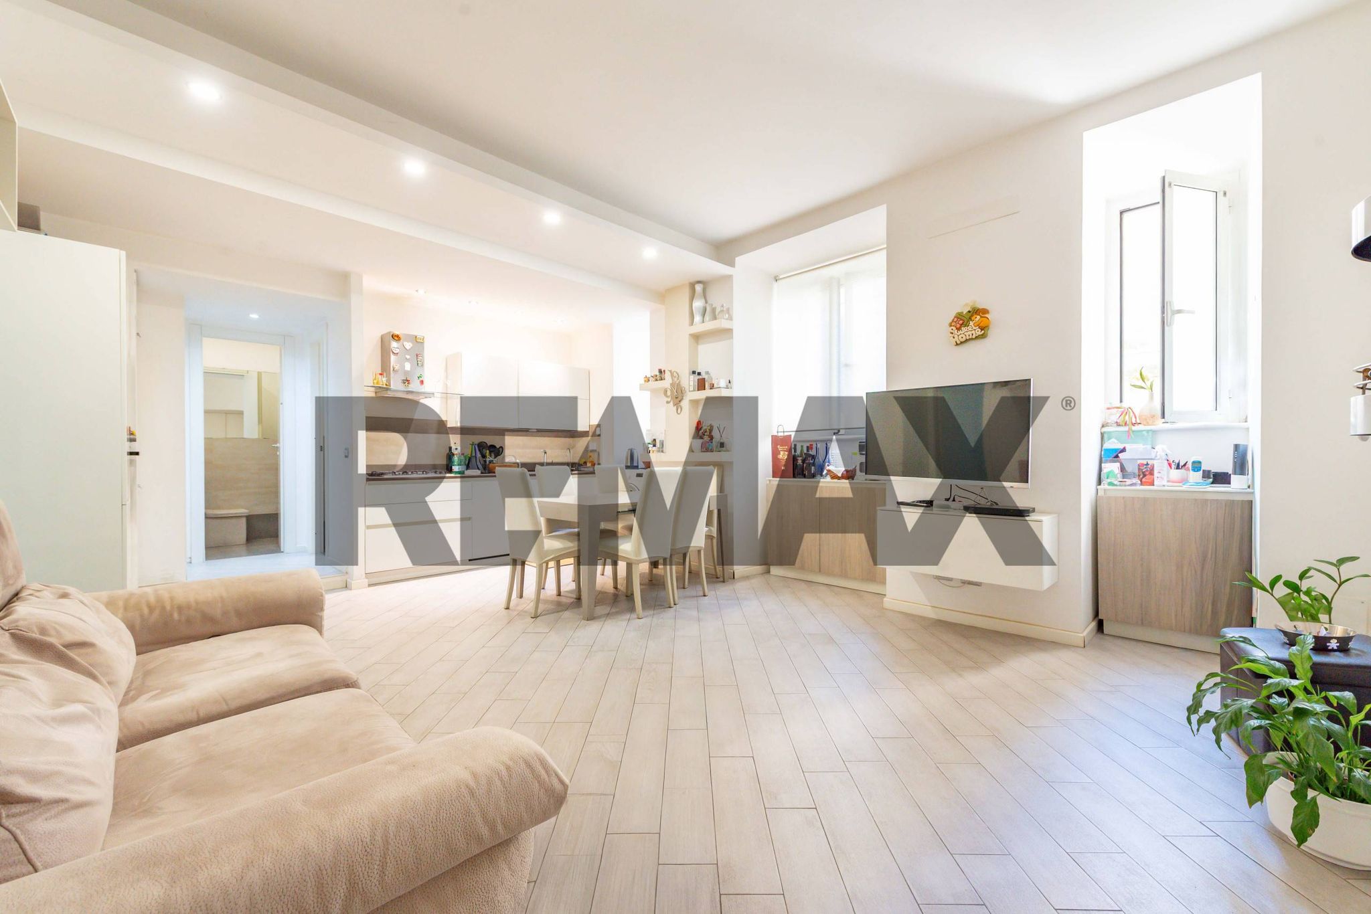
Il cuore della casa è rappresentato dall'ampio salone doppio, uno spazio accogliente e ben distribuito che dialoga con la grande cucina a vista dotata di isola centrale, ideale sia nella quotidianità sia per vivere la casa in compagnia.
Il piano è completato da:
• bagno
• pratico locale lavanderia
• collegamento diretto agli spazi esterni
La presenza del parquet e le finiture interne conferiscono agli ambienti un'atmosfera calda ed elegante.
🛏️ PRIMO PIANO – ZONA NOTTE
Salendo attraverso la scala interna si raggiunge il primo piano, dove troviamo:
• 2 camere da letto
• una cameretta attualmente utilizzata come ampia cabina armadio/studio
• balcone
• terrazzo
Un piano particolarmente versatile, con la possibilità di destinare l'ambiente aggiuntivo a studio, guardaroba o ulteriore cameretta in base alle esigenze della famiglia.
🛌 SECONDO PIANO – ZONA PADRONALE
L'ultimo livello offre una zona più intima e riservata composta da:
• ampia camera da letto
• bagno
• balcone
Una vera e propria area padronale separata dal resto della zona notte.
🌳 GLI SPAZI ESTERNI
Uno dei punti di forza della proprietà è sicuramente l'esterno.
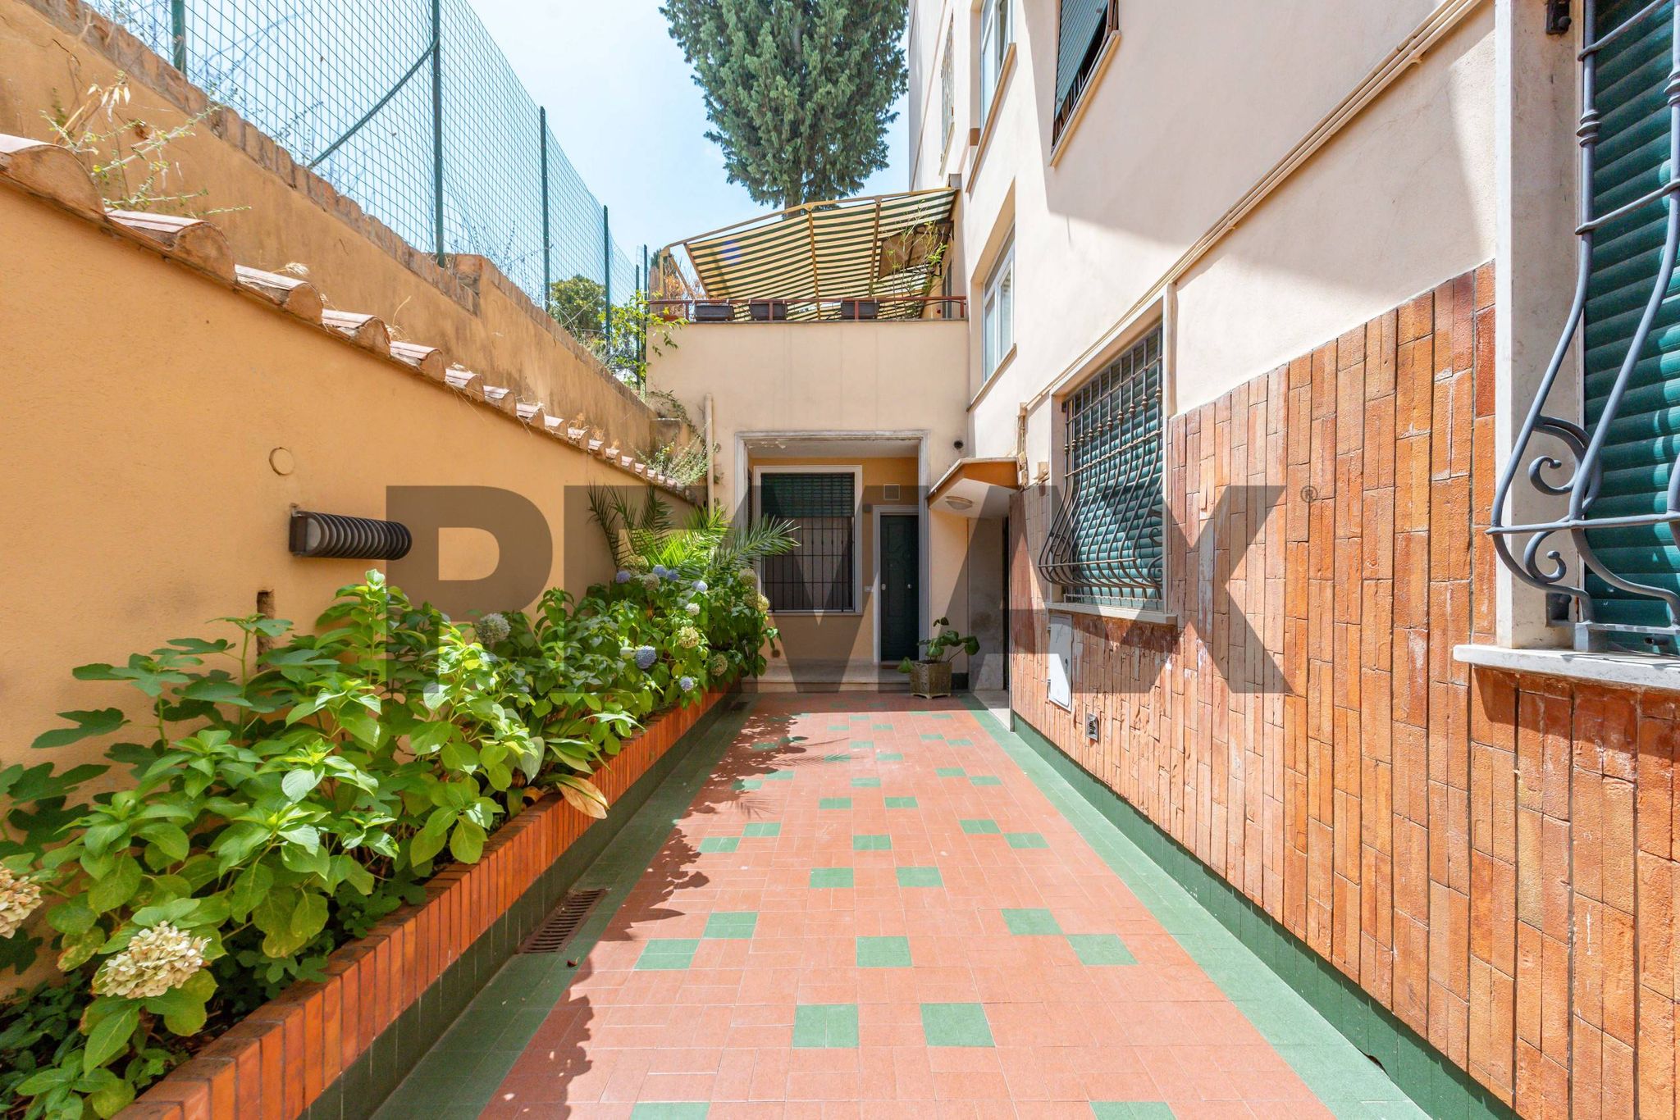
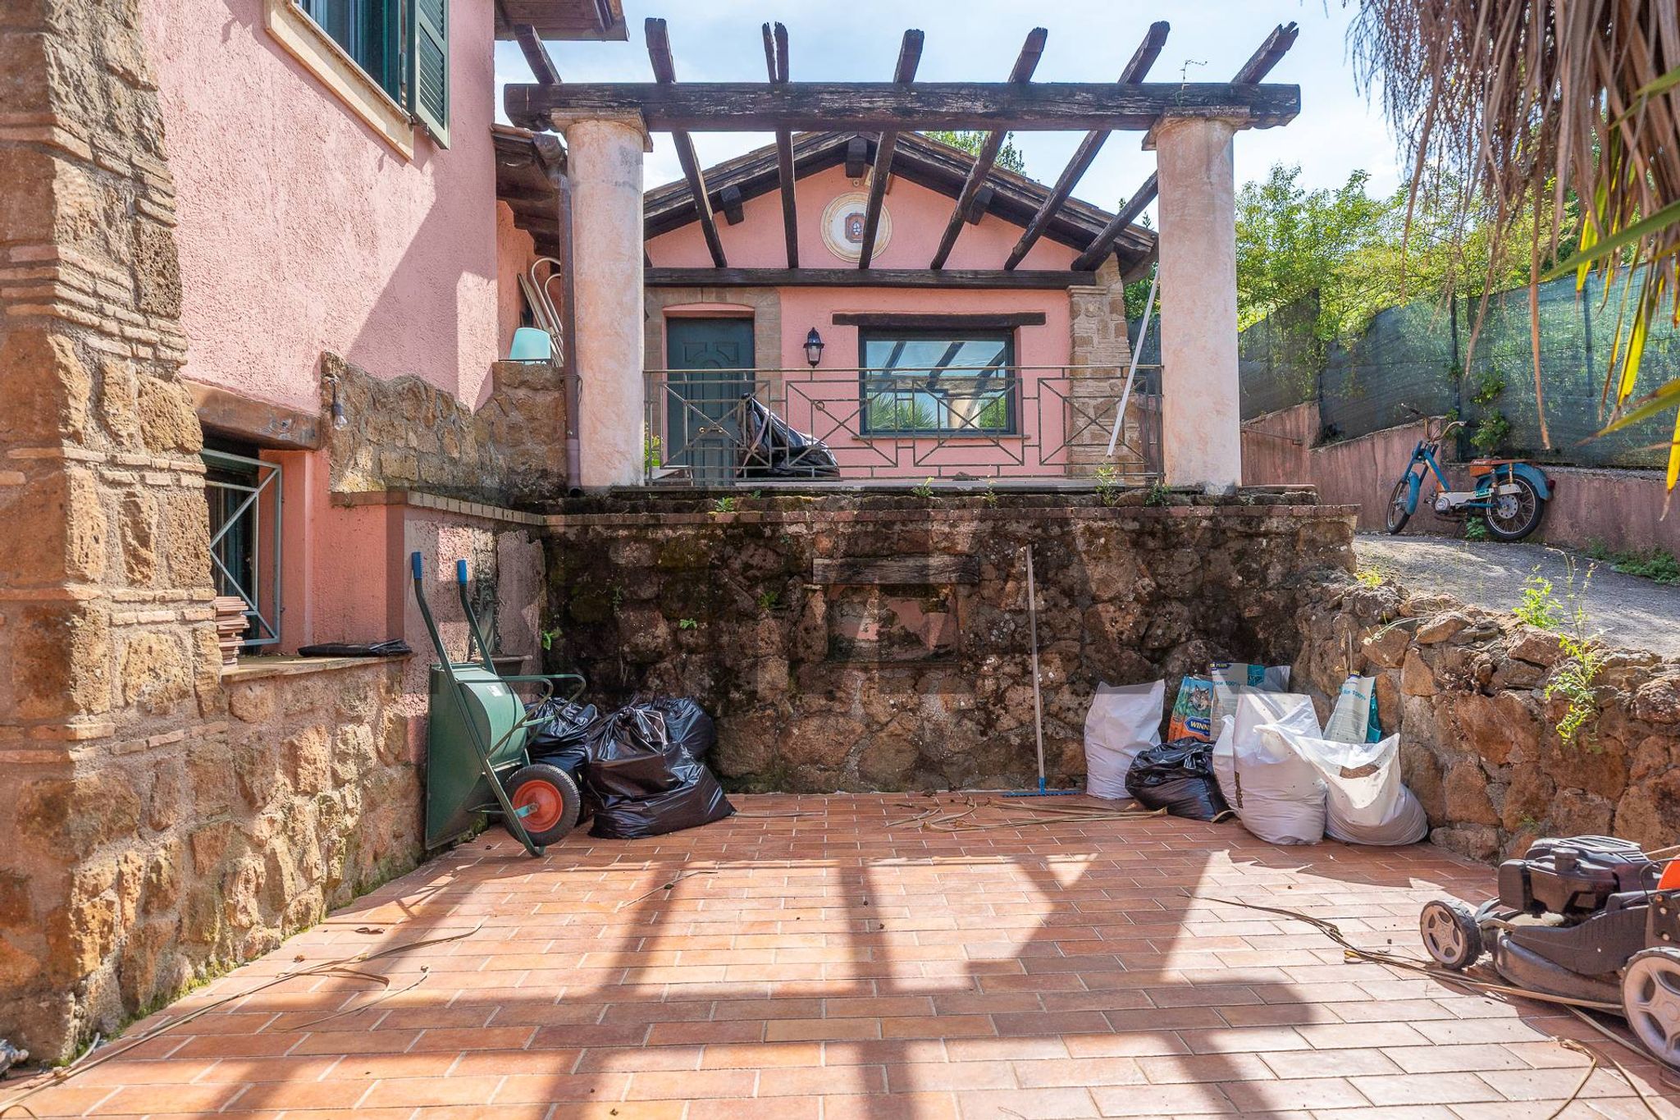
La villa, essendo l'ultima porzione della schiera, gode di una posizione più aperta e dispone di un ampio giardino privato con passo carrabile, oltre a balconi e terrazzo.
🌅 Gli affacci aperti regalano alla proprietà una piacevole vista panoramica, contribuendo a creare una sensazione di maggiore privacy e tranquillità.
📍 POSIZIONE E COLLEGAMENTI
Via Larino si trova nel quadrante est di Roma, in un contesto prevalentemente residenziale caratterizzato da villini e spazi verdi.
🚗 Comodi i collegamenti con le principali arterie della zona, tra cui Via Casilina, Via Prenestina e Via Borghesiana, dalle quali è possibile raggiungere il Grande Raccordo Anulare e gli altri quartieri della Capitale.
🚇 Per gli spostamenti con i mezzi pubblici, la zona è servita da linee autobus e consente di raggiungere la Metro C, con le stazioni di Finocchio e Borghesiana.
🛒 Nelle vicinanze sono inoltre presenti supermercati, scuole, farmacia, attività commerciali e servizi di prima necessità.
This meticulously maintained villa offers an exceptional living experience in the sought-after Villaggio Prenestino area of Rome. Spanning an impressive 210 square meters, this property features six spacious rooms, including four well-appointed bedrooms and three modern bathrooms, making it ideal for families or those who value ample living space. The villa's condition is excellent, ensuring that the new owners can move in without the need for immediate renovations. Natural light pours into the property, creating a warm and inviting atmosphere throughout. The well-designed layout includes a terrace and a balcony, perfect for enjoying al fresco dining or relaxing with a book while taking in the serene surroundings. A private garden complements the outdoor space, providing a tranquil retreat from the city's hustle and bustle. Additionally, the inclusion of a garage offers convenience and security for vehicle owners. Situated in Villaggio Prenestino, this property benefits from a wealth of local amenities. Residents can enjoy easy access to essential services, including grocery stores, restaurants, and healthcare facilities. The area is well-connected by public transport, making commuting to the city center hassle-free. Families will appreciate the proximity to reputable schools, ensuring quality education options for children. Living in this villa presents an ideal lifestyle characterized by comfort and community. The neighborhood is known for its green areas, offering residents the chance to engage in outdoor activities and enjoy nature. This combination of spacious living, excellent condition, and a prime location positions this villa as a remarkable opportunity for anyone looking to invest in a vibrant and friendly community in Rome.
No points of interest loaded for this category
Via Larino, Roma (Roma)
Energy class G
Term (in years)
Down payment
€69,800
Mortgage amount
€279,200
Monthly payment (estimate*)
powered by

Representative example: The figures shown for instalments, interest, principal and duration are estimated by 24MAX as of today on the basis of the reference rates (EURIBOR, ECB, EUROIRS), are to be considered merely indicative and do not constitute an offer from the Notarising Institution. The granting of the mortgage and the proposed terms are subject to the assessment and approval of the disbursing bank based on the client's financial profile. The APR calculation is performed independently by 24MAX according to the criteria set out in the provision on the transparency of banking and financial transactions and services of Banca d'Italia dated 29 July 2009 and subsequent amendments. Under current regulations, the client will receive the documentation on 'Home Loan Information' and the “European Standardised Information Sheet (ESIS)” before signing the contract to review the definitive clauses and conditions of the mortgage; they may also consult the Trasparenza page for information sheets and other banking transparency documents. To identify the financial solution best suited to your needs, please contact one of our consultants.
via casilina

Via Andrea Angiulli
Via Ponzio Cominio

via delle coppe

Via Giovanni Battista Somis
Via Paolo Paruta
VIA I MAGGIO